Charming single-story home, first time on the market! This beautifully maintained 3-bedroom, 1-bath home has been lovingly cared for by its original owner. Enjoy hardwood floors in the bedrooms, a cozy family room with a wood-burning stove, and sliding doors that open to a spacious deck, ideal for relaxing or entertaining. The bright, open layout and warm character make this home a wonderful opportunity for anyone looking for a great starter or downsizing home. Don't miss your chance to make it yours!
Sold for $180,000
$180,000
2585 Hasen Dr, Lambertville, MI 48144
3beds
1,304sqft
Single Family Residence
Built in 1971
5,662 Square Feet Lot
$186,000 Zestimate®
$138/sqft
$1,840 Estimated rent
Home value
$186,000
$151,000 - $231,000
$1,840/mo
Zestimate® history
Owner options
List your home for rent
$1,840/mo
Rent Zestimate®
Find your next renter with Zillow Rental Manager. Plus, with online applications, you can quickly screen prospective tenants – for free.
$1,840/mo
Rent Zestimate®
Refinance and save
$1,239/mo
Est. payment
Refinancing to a lower rate could help reduce your monthly payments and save thousands over the life of the loan.
$1,239/mo
Est. payment
Explore your selling options
Work with a Zillow partner agent
Leverage their expertise and Zillow's premium Showcase listings to get your home seen by more buyers.
Get startedList with your own agent
Get your home in front of millions of buyers by listing it on Zillow.
Learn how to do itSell it yourself
Take full control of how buyers see your home on Zillow by listing For Sale by Owner (FSBO).
List your homeWhat's special
Hardwood floorsWarm characterWood-burning stoveCozy family roomSliding doorsBright open layoutSpacious deck
Zillow last checked:
Listing updated:
Listed by:
Robert Calhoon 419-340-7459,
The Danberry Company - Temperance
Bought with:
Kendrick Taylor, 6501460021
Xsell Realty
Source: MiRealSource,MLS#: 50192506 Originating MLS: Southeastern Border Association of REALTORS
Originating MLS: Southeastern Border Association of REALTORSFacts & features
Interior
Bedrooms & bathrooms
- Bedrooms: 3
- Bathrooms: 1
- Full bathrooms: 1
- Main level bathrooms: 1
- Main level bedrooms: 3
Rooms
- Room types: Family Room, First Flr Lavatory
Bedroom 1
- Features: Wood
- Level: Main
- Area: 130
- Dimensions: 13 x 10
Bedroom 2
- Features: Wood
- Level: Main
- Area: 120
- Dimensions: 12 x 10
Bedroom 3
- Features: Wood
- Level: Main
- Area: 112
- Dimensions: 14 x 8
Bathroom 1
- Features: Vinyl
- Level: Main
- Area: 49
- Dimensions: 7 x 7
Family room
- Features: Laminate
- Level: Main
- Area: 209
- Dimensions: 19 x 11
Kitchen
- Features: Vinyl
- Level: Main
- Area: 182
- Dimensions: 14 x 13
Living room
- Features: Laminate
- Level: Main
- Area: 198
- Dimensions: 18 x 11
Heating
- Forced Air, Natural Gas
Cooling
- Central Air
Appliances
- Included: Dishwasher, Dryer, Microwave, Range/Oven, Refrigerator, Washer, Gas Water Heater
- Laundry: Main Level
Features
- Sump Pump, Eat-in Kitchen
- Flooring: Wood, Laminate, Vinyl
- Basement: Crawl Space
- Number of fireplaces: 1
- Fireplace features: Wood Burning Stove
Interior area
- Total structure area: 1,304
- Total interior livable area: 1,304 sqft
- Finished area above ground: 1,304
- Finished area below ground: 0
Property
Parking
- Total spaces: 1
- Parking features: Garage, Attached, Electric in Garage
- Attached garage spaces: 1
Features
- Levels: One
- Stories: 1
- Patio & porch: Deck
- Waterfront features: None
- Frontage type: Road
- Frontage length: 100
Lot
- Size: 5,662 Square Feet
- Dimensions: 100 x 137
- Features: Subdivision, Irregular Lot
Details
- Parcel number: 0253504100
- Zoning description: Residential
- Special conditions: Private
Construction
Type & style
- Home type: SingleFamily
- Architectural style: Traditional
- Property subtype: Single Family Residence
Materials
- Brick, Vinyl Siding, Vinyl Trim
Condition
- New construction: No
- Year built: 1971
Utilities & green energy
- Sewer: Public Sanitary
- Water: Public
- Utilities for property: Cable/Internet Avail.
Community & HOA
Community
- Subdivision: None
HOA
- Has HOA: No
Location
- Region: Lambertville
Financial & listing details
- Price per square foot: $138/sqft
- Tax assessed value: $159,600
- Annual tax amount: $1,492
- Date on market: 10/24/2025
- Cumulative days on market: 26 days
- Listing agreement: Exclusive Right To Sell
- Listing terms: Cash,Conventional,FHA,VA Loan
- Road surface type: Paved
Price history
| Date | Event | Price |
|---|---|---|
| 11/25/2025 | Sold | $180,000+2.9%$138/sqft |
Source:  MiRealSource #50192506 Report a problem MiRealSource #50192506 Report a problem | ||
| 11/19/2025 | Pending sale | $175,000$134/sqft |
Source: MiRealSource #50192506 Report a problem | ||
| 10/27/2025 | Contingent | $175,000$134/sqft |
Source: MiRealSource #50192506 Report a problem | ||
| 10/24/2025 | Listed for sale | $175,000$134/sqft |
Source: MiRealSource #50192506 Report a problem | ||
Public tax history
| Year | Property taxes | Tax assessment |
|---|---|---|
| 2025 | $1,473 +2.9% | $79,800 -4% |
| 2024 | $1,432 +4.6% | $83,100 +13.4% |
| 2023 | $1,369 +4.7% | $73,300 +11.9% |
| 2022 | $1,308 +4.4% | $65,500 +3.1% |
| 2021 | $1,253 +73.9% | $63,500 -5.5% |
| 2020 | $720 -35.3% | $67,200 +17.3% |
| 2019 | $1,113 | $57,300 +6.9% |
| 2018 | $1,113 +5% | $53,600 |
| 2017 | $1,060 | $53,600 +8.1% |
| 2016 | $1,060 | $49,600 +11.5% |
| 2015 | $1,060 +6.3% | $44,500 |
| 2014 | $997 -10.3% | $44,500 -0.7% |
| 2013 | $1,112 | $44,800 -1.1% |
| 2012 | -- | $45,300 +2.5% |
| 2011 | -- | $44,200 +2.1% |
| 2010 | -- | $43,300 -15.9% |
| 2009 | -- | $51,470 -7.8% |
| 2008 | -- | $55,820 -5.2% |
| 2007 | -- | $58,860 -2.3% |
| 2006 | -- | $60,250 +11.4% |
| 2005 | -- | $54,090 +4.5% |
| 2003 | -- | $51,740 +5.1% |
| 2002 | -- | $49,240 +4% |
| 2001 | -- | $47,350 |
Find assessor info on the county website
Neighborhood: 48144
Nearby homes
- $326,400-- bd-- ba-- sqft2565 Hasen Dr, Lambertville, MI 48144Off Market
- $223,300-- bd-- ba-- sqft2605 Hasen Dr, Lambertville, MI 48144Off Market
- $291,9003 bd2 ba1.5k sqft2572 Hasen Dr, Lambertville, MI 48144Off Market
- $172,9002 bd1 ba820 sqft2547 Hasen Dr, Lambertville, MI 48144Sold
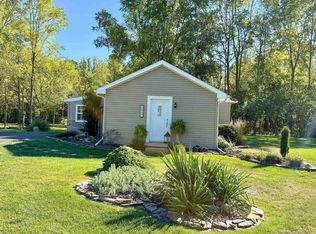
- $247,4003 bd2 ba1.2k sqft2560 Hasen Dr, Lambertville, MI 48144Off Market
- $277,7003 bd2 ba1.3k sqft2608 Hasen Dr, Lambertville, MI 48144Off Market
- $211,5003 bd1 ba1.5k sqft2617 Hasen Dr, Lambertville, MI 48144Off Market
- $319,6003 bd3 ba1.6k sqft2546 Hasen Dr, Lambertville, MI 48144Off Market
Nearby schools
GreatSchools rating
- 6/10Douglas Road Elementary SchoolGrades: K-5Distance: 0.8 mi
- NABedford Senior High SchoolGrades: 8-12Distance: 1.4 mi
- 6/10Bedford Junior High SchoolGrades: 6-8Distance: 1.6 mi
Schools provided by the listing agent
- District: Bedford Public Schools
Source: MiRealSource. This data may not be complete. We recommend contacting the local school district to confirm school assignments for this home.
Get a cash offer in 3 minutes
Find out how much your home could sell for in as little as 3 minutes with a no-obligation cash offer.
Estimated market value
$186,000
Get a cash offer in 3 minutes
Find out how much your home could sell for in as little as 3 minutes with a no-obligation cash offer.
Estimated market value
$186,000
- Michigan
- Monroe County
- Lambertville
- 48144
- 2585 Hasen Dr
Nearby cities
Nearby zip codes
Other Lambertville Topics
