Updated One-of-a-Kind Home with a 40x60 Heated Shop, plus a 4-car pull-through heated garage! This well-maintained 4-bed, 3-bath home sits within Ammon city limits & offers a smart layout with thoughtful updates throughout. Enjoy new flooring on both the main level & in the basement, a welcoming living room, & a beautifully finished kitchen with rich cabinetry & sleek countertops. The main-level bathroom has been completely redone, showcasing clean, modern finishes. Two well-sized bedrooms are also located on the main level, offering flexibility for guests or a home office. The expansive upstairs family room features a wet bar & theater area, making it a perfect space for entertaining. Just off this room is the primary suite with an ensuite bathroom, complete with dual sinks, a separate shower & jetted tub, & private access to a walk-out balcony—a true retreat. The basement includes a family room with a cozy reading nook, laundry area, two oversized storage rooms, & a fourth bedroom with an egress window, long walk-in closet, & Jack-&-Jill bathroom access. Step outside to relax in the recently serviced hot tub. The property boasts the massive 40x60 heated shop with multiple entrances, three bays, 13-foot doors, a loft, a heated office, & its own bathroom.
Sold
Street View
Price Unknown
2585 Hillam Avenue, Ammon, ID 83406
4beds
3,072sqft
Single Family Residence
Built in 1952
0.35 Acres Lot
$506,500 Zestimate®
$--/sqft
$2,259 Estimated rent
Home value
$506,500
Estimated sales range
Not available
$2,259/mo
Zestimate® history
Owner options
List your home for rent
$2,259/mo
Rent Zestimate®
Find your next renter with Zillow Rental Manager. Plus, with online applications, you can quickly screen prospective tenants – for free.
$2,259/mo
Rent Zestimate®
Refinance and save
Refinancing to a lower rate could help reduce your monthly payments and save thousands over the life of the loan.
Explore your selling options
Work with a Zillow partner agent
Leverage their expertise and Zillow's premium Showcase listings to get your home seen by more buyers.
Get startedList with your own agent
Get your home in front of millions of buyers by listing it on Zillow.
Learn how to do itSell it yourself
Take full control of how buyers see your home on Zillow by listing For Sale by Owner (FSBO).
List your homeWhat's special
Zillow last checked:
Listing updated:
Listed by:
Chalmers Haas,
eXp Realty LLC
Bought with:
Berkshire Hathaway HS Silverhawk Realty East Idaho
Source: eXp Realty,MLS#: 2178621
Facts & features
Interior
Bedrooms & bathrooms
- Bedrooms: 4
- Bathrooms: 3
- Full bathrooms: 3
Heating
- Natural Gas, Forced Air
Cooling
- Central Air
Appliances
- Included: Dishwasher, Dryer, Disposal, Microwave, Refrigerator, Washer
- Laundry: In Basement
Features
- Master Bath, Storage, Theater Room, Ceiling Fan(s), Garage Door Opener, Walk-In Closet(s), Wet Bar
- Basement: Egress Windows, Full
Interior area
- Total structure area: 3,072
- Total interior livable area: 3,072 sqft
- Finished area above ground: 2,136
- Finished area below ground: 936
Property
Parking
- Total spaces: 6
- Parking features: 6+ Stalls, Workshop in Garage, Garage Door Opener, RV Carport, RV Access/Parking, Concrete
- Has garage: Yes
- Has uncovered spaces: Yes
Features
- Has spa: Yes
- Spa features: Bath
- Fencing: Vinyl,Full
Lot
- Size: 0.35 Acres
- Features: Established Lawn, Many Trees, Corner Lot, Level
Details
- Zoning description: Bonneville-R1-Residential
- Special conditions: Standard
Construction
Type & style
- Home type: SingleFamily
- Architectural style: Other
- Property subtype: Single Family Residence
Materials
- Vinyl Siding
- Foundation: Concrete Perimeter
- Roof: Metal
Condition
- Year built: 1952
Utilities & green energy
- Sewer: Public Sewer
- Water: Public
Community & HOA
Community
- Subdivision: Hillview Village-Bon
HOA
- Has HOA: No
Location
- Region: Idaho Falls
Financial & listing details
- Annual tax amount: $2,819
- Date on market: 4/29/2026
- Listing terms: Cash,Conventional,FHA,VA Loan
- Inclusions: Stove, Dishwasher, Refrigerator, White Set Of Washer/Dryer, Masters Pool Table, Hot Tub.
- Exclusions: Island In Kitchen, Grey Set Of Washer/Dryer, Car Lift, Seller's Personal Property
Price history
| Date | Event | Price |
|---|---|---|
| 11/6/2025 | Sold | -- |
Source: eXp Realty #207368724 Report a problem | ||
| 10/3/2025 | Pending sale | $489,000$159/sqft |
Source:  SRMLS #2178621 Report a problem SRMLS #2178621 Report a problem | ||
| 9/11/2025 | Price change | $489,000-2%$159/sqft |
Source: SRMLS #2178621 Report a problem | ||
| 8/25/2025 | Price change | $499,000-3.1%$162/sqft |
Source: SRMLS #2178621 Report a problem | ||
| 7/31/2025 | Listed for sale | $515,000$168/sqft |
Source: SRMLS #2178621 Report a problem | ||
Public tax history
Tax history is unavailable.
Neighborhood: 83406
Nearby homes
- $--4 bd2 ba3.4k sqft2585 S Hillam Dr, Ammon, ID 83406Sold

- $350,0004 bd1 ba1.5k sqft2545 S Hillam Dr, Ammon, ID 83406Off Market
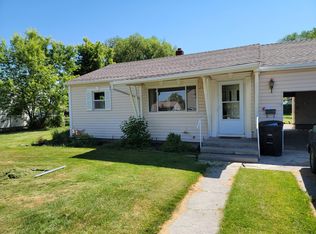
- $---- bd-- ba-- sqft2545 Hillam Dr, Idaho Falls, ID 83406Sold
- $319,4004 bd1 ba1.5k sqft2545 S Hillam Dr, Idaho Falls, ID 83406Off Market
- $124,571-- bd1 ba991 sqft3085 Rawson St, Ammon, ID 83406Off Market
- $288,0003 bd1 ba1.2k sqft2525 S Hillam Dr, Ammon, ID 83406Off Market
- $263,8002 bd1 ba1.5k sqft3060 E Rawson St, Ammon, ID 83406Off Market
- $90,642-- bd-- ba-- sqft3085 Rawson St, Ammon, ID 83406Off Market
Nearby schools
GreatSchools rating
- 6/10Hillview Elementary SchoolGrades: PK-6Distance: 0.1 mi
- 4/10Sandcreek Middle SchoolGrades: 7-8Distance: 0.1 mi
- 9/10Hillcrest High SchoolGrades: 9-12Distance: 0.3 mi
Schools provided by the listing agent
- Elementary: Hillview 93EL
- Middle: Sandcreek 93JH
- High: Hillcrest 93HS
Source: eXp Realty. This data may not be complete. We recommend contacting the local school district to confirm school assignments for this home.
Sell for more on Zillow
Get a Zillow Showcase℠ listing at no additional cost and you could sell for .
$506,500
2% more
+$10,130
With Zillow Showcase(estimated)
$516,630
- Idaho
- Bonneville County
- Ammon
- 83406
- 2585 Hillam Avenue
Nearby cities
Nearby zip codes
Other Ammon Topics
