Discover your dream home in this beautifully updated Stephenville gem! Boasting an expansive open-concept layout, this residence is designed for effortless entertaining and comfortable family living. The heart of the home features a chef-ready kitchen with gleaming granite countertops, perfectly complemented by tile flooring and luxurious vinyl plank throughout. Both bathrooms also showcase elegant granite countertops, adding a touch of sophistication. With two generously sized living areas, there's ample space for large gatherings and everyday relaxation. Step outside to a sprawling backyard, offering endless possibilities for outdoor enjoyment. This prime location allows for an easy walk to schools, and is just minutes from Tarleton State University and all your shopping needs. BONUS: ALL APPLIANCES CONVEY! Don't miss the opportunity to make this spacious and stylish home yours!
Sold
Price Unknown
2585 Jasmine St, Stephenville, TX 76401
3beds
1,894sqft
Single Family Residence
Built in 1974
0.29 Acres Lot
$301,800 Zestimate®
$--/sqft
$1,881 Estimated rent
Home value
$301,800
Estimated sales range
Not available
$1,881/mo
Zestimate® history
Owner options
List your home for rent
$1,881/mo
Rent Zestimate®
Find your next renter with Zillow Rental Manager. Plus, with online applications, you can quickly screen prospective tenants – for free.
$1,881/mo
Rent Zestimate®
Refinance and save
Refinancing to a lower rate could help reduce your monthly payments and save thousands over the life of the loan.
Explore your selling options
Work with a Zillow partner agent
Leverage their expertise and Zillow's premium Showcase listings to get your home seen by more buyers.
Get startedList with your own agent
Get your home in front of millions of buyers by listing it on Zillow.
Learn how to do itSell it yourself
Take full control of how buyers see your home on Zillow by listing For Sale by Owner (FSBO).
List your homeWhat's special
Sprawling backyardTile flooringGleaming granite countertopsElegant granite countertopsChef-ready kitchenLuxurious vinyl plankOpen-concept layout
Zillow last checked:
Listing updated:
Listed by:
Brandon Smith 254-965-5051,
RE/MAX Elevated Realty 254-965-5051
Bought with:
Lani Rust
Clark Real Estate Group
Source: NTREIS,MLS#: 20942786
Facts & features
Interior
Bedrooms & bathrooms
- Bedrooms: 3
- Bathrooms: 2
- Full bathrooms: 2
Primary bedroom
- Features: Separate Shower, Walk-In Closet(s)
- Level: First
- Dimensions: 14 x 12
Bedroom
- Level: First
- Dimensions: 15 x 9
Bedroom
- Level: First
- Dimensions: 12 x 11
Primary bathroom
- Features: Built-in Features, Granite Counters, Separate Shower
- Level: First
- Dimensions: 7 x 7
Family room
- Level: First
- Dimensions: 18 x 13
Other
- Features: Granite Counters
- Level: First
- Dimensions: 7 x 6
Kitchen
- Features: Breakfast Bar, Built-in Features, Granite Counters, Pantry
- Level: First
- Dimensions: 12 x 10
Living room
- Level: First
- Dimensions: 17 x 13
Utility room
- Features: Built-in Features
- Level: First
- Dimensions: 11 x 6
Heating
- Central
Cooling
- Central Air
Appliances
- Included: Dishwasher, Electric Range
- Laundry: Washer Hookup, Electric Dryer Hookup, Laundry in Utility Room
Features
- Eat-in Kitchen, Granite Counters, High Speed Internet, Open Floorplan, Pantry
- Flooring: Ceramic Tile, Luxury Vinyl Plank
- Has basement: No
- Has fireplace: No
Interior area
- Total interior livable area: 1,894 sqft
Property
Parking
- Total spaces: 2
- Parking features: Garage, Garage Door Opener, Garage Faces Side
- Attached garage spaces: 2
Features
- Levels: One
- Stories: 1
- Pool features: None
- Fencing: Chain Link,Privacy,Wood
Lot
- Size: 0.29 Acres
Details
- Parcel number: R000033819
Construction
Type & style
- Home type: SingleFamily
- Architectural style: Ranch,Traditional,Detached
- Property subtype: Single Family Residence
- Attached to another structure: Yes
Materials
- Brick
- Foundation: Slab
- Roof: Composition
Condition
- Year built: 1974
Utilities & green energy
- Sewer: Public Sewer
- Water: Public
- Utilities for property: Electricity Connected, Sewer Available, Water Available
Community & HOA
Community
- Subdivision: South Tanglewood
HOA
- Has HOA: No
Location
- Region: Stephenville
Financial & listing details
- Tax assessed value: $315,080
- Annual tax amount: $4,719
- Date on market: 5/21/2025
- Cumulative days on market: 1 day
- Listing terms: Cash,Conventional,FHA,USDA Loan
- Electric utility on property: Yes
- Road surface type: Asphalt
Price history
| Date | Event | Price |
|---|---|---|
| 6/20/2025 | Sold | -- |
Source: NTREIS #20942786 Report a problem | ||
| 6/6/2025 | Pending sale | $300,000$158/sqft |
Source: NTREIS #20942786 Report a problem | ||
| 5/22/2025 | Contingent | $300,000$158/sqft |
Source: NTREIS #20942786 Report a problem | ||
| 5/21/2025 | Listed for sale | $300,000+46.3%$158/sqft |
Source: NTREIS #20942786 Report a problem | ||
| 7/30/2020 | Sold | -- |
Source: Agent Provided Report a problem | ||
| 7/19/2020 | Pending sale | $205,000$108/sqft |
Source: Black Jack Realty #14345942 Report a problem | ||
| 6/4/2020 | Price change | $205,000-6.8%$108/sqft |
Source: Black Jack Realty #14345942 Report a problem | ||
| 5/21/2020 | Listed for sale | $220,000$116/sqft |
Source: Black Jack Realty #14345942 Report a problem | ||
Public tax history
| Year | Property taxes | Tax assessment |
|---|---|---|
| 2025 | -- | $298,265 +10% |
| 2024 | $3,755 +11.1% | $271,150 -5.4% |
| 2023 | $3,380 -29.1% | $286,570 +18% |
| 2022 | $4,765 +12.6% | $242,820 +19.2% |
| 2021 | $4,234 +20.5% | $203,720 +13.6% |
| 2020 | $3,514 +3.5% | $179,400 +6.6% |
| 2019 | $3,396 +7.7% | $168,350 +5.3% |
| 2018 | $3,155 | $159,830 +1.2% |
| 2017 | $3,155 +7.5% | $157,940 +7.3% |
| 2016 | $2,935 -0.7% | $147,190 +4.2% |
| 2015 | $2,955 | $141,250 -0.8% |
| 2014 | $2,955 | $142,460 +4.1% |
| 2013 | -- | $136,870 |
| 2012 | -- | $136,870 |
| 2011 | -- | $136,870 |
| 2010 | -- | $136,870 |
| 2009 | -- | $136,870 +14.6% |
| 2008 | -- | $119,420 +2.3% |
| 2007 | -- | $116,710 |
Find assessor info on the county website
Neighborhood: 76401
Nearby homes
- $332,2004 bd3 ba2k sqft2565 Jasmine St, Stephenville, TX 76401Off Market

- $301,200-- bd-- ba2k sqft2580 W Frey St, Stephenville, TX 76401Off Market
- $288,2003 bd2 ba1.8k sqft2601 Jasmine St, Stephenville, TX 76401Off Market
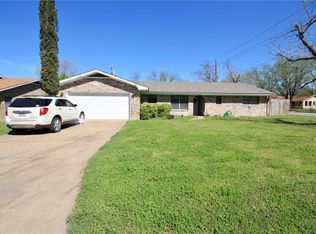
- $253,100-- bd-- ba1.4k sqft799 N Dale Ave, Stephenville, TX 76401Off Market
- $--3 bd2 ba1.4k sqft2560 W Frey St, Stephenville, TX 76401Sold
- $273,100-- bd-- ba1.7k sqft2525 Jasmine St, Stephenville, TX 76401Off Market
- $267,800-- bd-- ba1.6k sqft2600 Jasmine St, Stephenville, TX 76401Off Market
- $343,100-- bd-- ba1.7k sqft2600 W Frey St, Stephenville, TX 76401Off Market
Nearby schools
GreatSchools rating
- 7/10Gilbert Intermediate SchoolGrades: 5-6Distance: 0.1 mi
- 9/10Henderson Junior High SchoolGrades: 7-8Distance: 0.5 mi
- 6/10Stephenville High SchoolGrades: 9-12Distance: 0.3 mi
Schools provided by the listing agent
- High: Stephenvil
- District: Stephenville ISD
Source: NTREIS. This data may not be complete. We recommend contacting the local school district to confirm school assignments for this home.
Get a cash offer in 3 minutes
Find out how much your home could sell for in as little as 3 minutes with a no-obligation cash offer.
Estimated market value
$301,800
Get a cash offer in 3 minutes
Find out how much your home could sell for in as little as 3 minutes with a no-obligation cash offer.
Estimated market value
$301,800
- Texas
- Erath County
- Stephenville
- 76401
- 2585 Jasmine St
