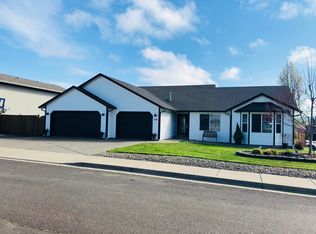
Beautiful move-in ready home in highly sought-after Sutherlin neighborhood! This exceptionally maintained custom-designed home features a spacious open concept floor plan, with a seamless blend of living spaces. Kitchen boasts ample counter space, warm cabinetry, a pantry & cook island w/ eat up bar as well as a bright dining nook. Main Floor primary suite w/ sizable walk-in closet, updated ensuite bathroom with tiled surround walk-in soaker tub, & direct access to your covered patio and pergola! Two additional main floor bedrooms & bath, as well as an upper-level bonus room and 1/2 bath that could easily serve as a 4th bedroom/media room/or an office! Outside, the property features RV parking, privacy fencing & a toolshed. You'll appreciate the low maintenance landscape of a turf front yard & a true backyard oasis with mature perennials, a tranquil water feature setting and porch swing- perfect for sipping your morning coffee. This one owner home is an absolute MUST SEE! Conveniently located close to I5 as well as Local amenities such as new medical facilities, shopping, golf course, restaurants and Sutherlin's newly revamped 200-acre Fords Pond Park. Come see all this home has to offer, with a private tour, today!
Sold
$499,250
2585 Lexington Ave, Sutherlin, OR 97479
3beds
2,076sqft
Residential, Single Family Residence
Built in 2008
7,840.8 Square Feet Lot
$505,600 Zestimate®
$240/sqft
$2,497 Estimated rent
Home value
$505,600
$475,000 - $536,000
$2,497/mo
Zestimate® history
Owner options
List your home for rent
$2,497/mo
Rent Zestimate®
Find your next renter with Zillow Rental Manager. Plus, with online applications, you can quickly screen prospective tenants – for free.
$2,497/mo
Rent Zestimate®
Refinance and save
$2,963/mo
Est. payment
Refinancing to a lower rate could help reduce your monthly payments and save thousands over the life of the loan.
$2,963/mo
Est. payment
Explore your selling options
Work with a Zillow partner agent
Leverage their expertise and Zillow's premium Showcase listings to get your home seen by more buyers.
Get startedList with your own agent
Get your home in front of millions of buyers by listing it on Zillow.
Learn how to do itSell it yourself
Take full control of how buyers see your home on Zillow by listing For Sale by Owner (FSBO).
List your homeWhat's special
Zillow last checked:
Listing updated:
Listed by:
Brittney Freamon 541-643-9891,
River Valley Realty LLC,
Susan Murphy 541-643-1366,
River Valley Realty LLC
Bought with:
Tammi Ellison, 201224029
eXp Realty, LLC
Source: RMLS (OR),MLS#: 24412042
Facts & features
Interior
Bedrooms & bathrooms
- Bedrooms: 3
- Bathrooms: 3
- Full bathrooms: 2
- Partial bathrooms: 1
- Main level bathrooms: 2
Primary bedroom
- Features: Ceiling Fan, Double Sinks, Soaking Tub, Walkin Closet
- Level: Main
Bedroom 2
- Features: Ceiling Fan
- Level: Main
Bedroom 3
- Features: Ceiling Fan
- Level: Main
Kitchen
- Features: Dishwasher, Eat Bar, Island, Microwave, Builtin Oven, Free Standing Refrigerator
- Level: Main
Living room
- Features: Fireplace, Wallto Wall Carpet
- Level: Main
Heating
- Forced Air 95 Plus, Heat Pump, Fireplace(s)
Cooling
- Heat Pump
Appliances
- Included: Built In Oven, Cooktop, Dishwasher, Disposal, Free-Standing Refrigerator, Microwave, Electric Water Heater, Gas Water Heater
- Laundry: Laundry Room
Features
- Ceiling Fan(s), Soaking Tub, Bathroom, Closet, Eat Bar, Kitchen Island, Double Vanity, Walk-In Closet(s), Cook Island, Pantry
- Flooring: Wall to Wall Carpet
- Windows: Double Pane Windows, Vinyl Frames
- Basement: Crawl Space
- Number of fireplaces: 1
- Fireplace features: Gas
Interior area
- Total structure area: 2,076
- Total interior livable area: 2,076 sqft
Property
Parking
- Total spaces: 2
- Parking features: Driveway, RV Access/Parking, Attached, Oversized
- Attached garage spaces: 2
- Has uncovered spaces: Yes
Accessibility
- Accessibility features: Main Floor Bedroom Bath, Minimal Steps, Accessibility
Features
- Stories: 2
- Patio & porch: Covered Patio
- Fencing: Fenced
- Has view: Yes
- View description: Mountain(s), Seasonal
Lot
- Size: 7,840 sqft
- Features: Level, Sprinkler, SqFt 7000 to 9999
Details
- Additional structures: RVParking
- Parcel number: R128900
- Zoning: R1
Construction
Type & style
- Home type: SingleFamily
- Architectural style: Custom Style
- Property subtype: Residential, Single Family Residence
Materials
- Cultured Stone, Lap Siding, T111 Siding
- Foundation: Concrete Perimeter
- Roof: Composition
Condition
- Resale
- New construction: No
- Year built: 2008
Utilities & green energy
- Gas: Gas
- Sewer: Public Sewer
- Water: Public
Community & neighborhood
Security
- Security features: Security Lights
Location
- Region: Sutherlin
Other
Other facts
- Listing terms: Cash,Conventional,VA Loan
- Road surface type: Paved
Price history
| Date | Event | Price |
|---|---|---|
| 10/21/2024 | Sold | $499,250-5.8%$240/sqft |
Source:  RMLS (OR) #24412042 Report a problem RMLS (OR) #24412042 Report a problem | ||
| 9/17/2024 | Pending sale | $529,900$255/sqft |
Source: RMLS (OR) #24412042 Report a problem | ||
| 9/5/2024 | Listed for sale | $529,900+100%$255/sqft |
Source: RMLS (OR) #24412042 Report a problem | ||
| 12/15/2008 | Sold | $265,000$128/sqft |
Source: Public Record Report a problem | ||
Public tax history
| Year | Property taxes | Tax assessment |
|---|---|---|
| 2025 | $3,395 +2.2% | $285,939 +3% |
| 2024 | $3,321 +2.9% | $277,611 +3% |
| 2023 | $3,226 +3% | $269,526 +3% |
| 2022 | $3,133 +3% | $261,676 +3% |
| 2021 | $3,043 +3% | $254,055 +3% |
| 2020 | $2,954 +3% | $246,656 +3% |
| 2019 | $2,868 +3% | $239,472 +3% |
| 2018 | $2,784 | $232,498 +3% |
| 2017 | $2,784 +0.5% | $225,727 +3% |
| 2016 | $2,770 | $219,153 +3% |
| 2015 | $2,770 +6.1% | $212,770 +3% |
| 2014 | $2,610 | $206,573 +3% |
| 2013 | $2,610 +5.9% | $200,557 +3% |
| 2012 | $2,465 +2.7% | $194,716 +3% |
| 2011 | $2,401 +2.9% | $189,045 +3% |
| 2010 | $2,333 +2.6% | $183,539 +3% |
| 2009 | $2,273 +461% | $178,194 +462.1% |
| 2008 | $405 +3.6% | $31,703 +3% |
| 2007 | $391 +384.7% | $30,780 +383.6% |
| 2006 | $81 | $6,365 |
Find assessor info on the county website
Neighborhood: 97479
Nearby schools
GreatSchools rating
- 3/10West Sutherlin Intermediate SchoolGrades: 3-5Distance: 1.3 mi
- 3/10Sutherlin Middle SchoolGrades: 6-8Distance: 2.6 mi
- 7/10Sutherlin High SchoolGrades: 9-12Distance: 2.6 mi
Schools provided by the listing agent
- Elementary: West Sutherlin
- Middle: Sutherlin
- High: Sutherlin
Source: RMLS (OR). This data may not be complete. We recommend contacting the local school district to confirm school assignments for this home.


Get pre-qualified for a loan
At Zillow Home Loans, we can pre-qualify you in as little as 5 minutes with no impact to your credit score.An equal housing lender. NMLS #10287.
- Oregon
- Douglas County
- Sutherlin
- 97479
- 2585 Lexington Ave
Nearby cities
Nearby zip codes
Other Sutherlin Topics
