PRICED BELOW MARKET VALUE FOR A QUICK SALE. Amazing location, nicely remodeled, and all bills paid, including electrical! New flooring, paint, countertops, cabinets, tile, fixtures, appliances, and more. The condo has a 3 bedroom 2 bath layout, with 2 very spacious private outdoor patio areas, one of which is very rare in these condos. The rear patio runs the length of the unit and can easily accommodate multiple configurations or create an outdoor oasis with a yard, deck, or other outdoor features. There's also a 2nd outdoor area up front which can be accessed through the living room or the primary bedroom. Comes with a private storage area right in front of the 2 dedicated parking spaces for this unit. There's also access to the pool at the neighboring complex.
For sale
$120,000
2585 Marilee Ln APT 3, Houston, TX 77057
3beds
1,320sqft
Condominium
Built in 1965
-- sqft lot
$113,000 Zestimate®
$91/sqft
$938/mo HOA
What's special
New flooringNicely remodeled
- 21 days
- 311
- 29
Zillow last checked:
Listing updated:
Listed by:
Evan Compean TREC #0617930 832-777-3904,
Compean Group
Source: HAR,MLS#: 65119088
Facts & features
Interior
Bedrooms & bathrooms
- Bedrooms: 3
- Bathrooms: 2
- Full bathrooms: 2
Primary bedroom
- Level: First
- Dimensions: verify
Bedroom
- Level: First
- Dimensions: verify
Bedroom
- Level: First
- Dimensions: verify
Heating
- Electric
Cooling
- Electric
Appliances
- Included: Electric Oven, Microwave, Electric Range, Refrigerator, Dishwasher
- Laundry: Inside
Features
- All Bedrooms Down, En-Suite Bath, Primary Bed - 1st Floor, Walk-In Closet(s)
- Flooring: Laminate, Tile
Interior area
- Total structure area: 1,320
- Total interior livable area: 1,320 sqft
Property
Parking
- Total spaces: 2
- Parking features: No Garage, Assigned
- Carport spaces: 2
Features
- Levels: One
- Stories: 1
- Patio & porch: Patio/Deck
- Exterior features: Front Green Space, Front Yard, Side Yard, Storage, Courtyard
- Fencing: Fenced
Lot
- Size: 6.41 Acres
- Features: Corner Lot
Details
- Parcel number: 1117200000027
Construction
Type & style
- Home type: Condo
- Architectural style: Traditional
- Property subtype: Condominium
Materials
- Brick, Cement Siding, Wood Siding
- Foundation: Slab
- Roof: Other
Condition
- New construction: No
- Year built: 1965
Utilities & green energy
- Sewer: Public Sewer
- Water: Public
Community & HOA
Community
- Subdivision: Marble Arch Condo
HOA
- HOA fee: $938 monthly
Location
- Region: Houston
Financial & listing details
- Price per square foot: $91/sqft
- Tax assessed value: $145,135
- Annual tax amount: $3,084
- Date on market: 8/7/2026
- Listing terms: Cash,Conventional,Investor
- Exclusions: Ring Doorbells
Estimated market value
$113,000
$107,000 - $119,000
$1,834/mo
Price history
| Date | Event | Price |
|---|---|---|
| 8/11/2026 | Listed for rent | $2,050$2/sqft |
Source:  HAR #8492700 Report a problem HAR #8492700 Report a problem | ||
| 8/7/2026 | Listed for sale | $120,000$91/sqft |
Source:  HAR #65119088 Report a problem HAR #65119088 Report a problem | ||
| 8/1/2026 | Listing removed | $120,000$91/sqft |
Source: HAR #85185604 Report a problem | ||
| 6/18/2026 | Price change | $120,000-9.4%$91/sqft |
Source: HAR #85185604 Report a problem | ||
| 5/6/2026 | Price change | $132,500-11.4%$100/sqft |
Source: HAR #85185604 Report a problem | ||
| 2/20/2026 | Listed for sale | $149,500$113/sqft |
Source: HAR #85185604 Report a problem | ||
Public tax history
| Year | Property taxes | Tax assessment |
|---|---|---|
| 2025 | $3,084 -8.3% | $145,135 -9.8% |
| 2024 | $3,365 +10% | $160,841 +6% |
| 2023 | $3,058 -4.8% | $151,790 +4.1% |
| 2022 | $3,212 | $145,872 -2.2% |
| 2021 | -- | $149,097 |
| 2020 | $2,586 +6.4% | $149,097 +6.7% |
| 2019 | $2,431 -1.4% | $139,785 +2.7% |
| 2018 | $2,464 | $136,174 |
| 2017 | $2,464 +6.5% | $136,174 +5.9% |
| 2016 | $2,314 -27% | $128,647 |
| 2015 | $3,168 | $128,647 +4.4% |
| 2014 | $3,168 | $123,243 +13.3% |
| 2013 | -- | $108,739 |
| 2012 | -- | $108,739 -8.8% |
| 2011 | -- | $119,169 -13.8% |
| 2010 | -- | $138,189 |
| 2009 | -- | $138,189 +11.6% |
| 2008 | -- | $123,777 +26.3% |
| 2007 | -- | $98,000 |
| 2006 | -- | $98,000 |
| 2005 | -- | -- |
Find assessor info on the county website
Monthly payment
Est. payment
Payment breakdown
Explore the cost of this home by adjusting the details. Changes won't be saved.Climate risks
Neighborhood: Greater Uptown
Nearby schools
Schools provided by the listing agent
- Elementary: Briargrove Elementary School
- Middle: Tanglewood Middle School
- High: Wisdom High School
Source: HAR. This data may not be complete. We recommend contacting the local school district to confirm school assignments for this home.
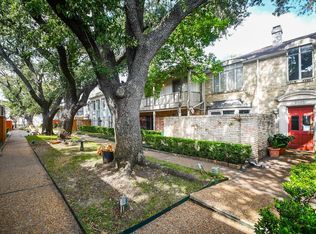


Similar homes
- $89,9002 bd2 ba1.1k sqft2615 Marilee Ln #2, Houston, TX 77057For Sale
 MLS ID #28439787, Joel Joy, TEXAS GOLD REALTY. HAR
 - $136,0002 bd2 ba1.2k sqft2517 Marilee Ln, Houston, TX 77057For Sale
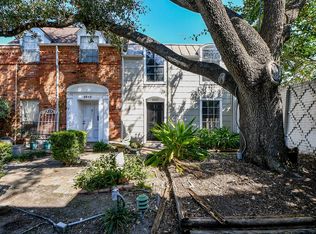 MLS ID #86467576, Olivia Duruike, Stamped Realty. HAR
 - $129,5002 bd3 ba1.3k sqft7700 Creekbend Dr APT 70, Houston, TX 77071For Sale
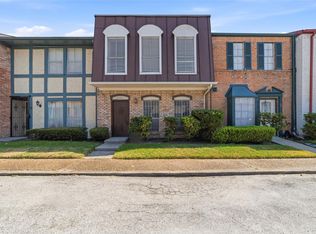 MLS ID #73991840, Brian Tran, Vin Realty LLC. HAR
 - $130,0003 bd2 ba1.3k sqft9447 Pagewood Ln #9447, Houston, TX 77063For Sale
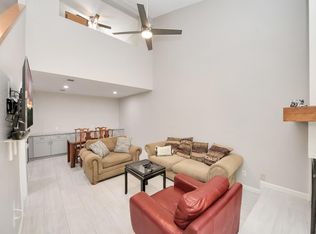 MLS ID #50882734, Juan Lanza, The Agency Team. HAR
