Looking for an affordable beach getaway, permanent home or investment property? This charming, remodeled 3-bedroom, 2-bath home is one you won't want to miss!
Nestled in a quaint area with no HOA, it offers glimpses of the Intracoastal Waterway and plenty of coastal charm. Inside, you'll find an open-concept floor plan with a desirable split-bedroom layout, creating a comfortable flow for everyday living or a vacation retreat.
Outside, enjoy two spacious decks, a fenced yard, a large storage building, a carport, and a cozy fire pit area--perfect for relaxing after a day at the beach or gathering with friends on cool coastal evenings.
For sale
$300,000
2585 Plum Tree Trail SW, Supply, NC 28462
3beds
1,034sqft
Manufactured Home
Built in 2005
10,019 Square Feet Lot
$288,200 Zestimate®
$290/sqft
$-- HOA
What's special
Fenced yardLarge storage buildingTwo spacious decksOpen-concept floor planDesirable split-bedroom layoutCozy fire pit area
- 2 days |
- 409 |
- 7 |
Zillow last checked:
Listing updated:
Listed by:
Taylor N Kirby 803-417-6874,
Intracoastal Realty Corporation
Source: Hive MLS,MLS#: 100598138 Originating MLS: Cape Fear Realtors MLS, Inc.
Originating MLS: Cape Fear Realtors MLS, Inc.Facts & features
Interior
Bedrooms & bathrooms
- Bedrooms: 3
- Bathrooms: 2
- Full bathrooms: 2
Rooms
- Room types: Master Bedroom, Bedroom 2, Bedroom 3, Living Room, Dining Room
Primary bedroom
- Level: First
- Dimensions: 13.9 x 12.5
Bedroom 2
- Level: First
- Dimensions: 9.5 x 12.1
Bedroom 3
- Level: First
- Dimensions: 8.4 x 12.3
Dining room
- Level: First
- Dimensions: 6.11 x 11.11
Kitchen
- Level: First
- Dimensions: 13.2 x 12.3
Living room
- Level: First
- Dimensions: 15 x 12.5
Heating
- Electric, Forced Air
Cooling
- Central Air
Appliances
- Included: Built-In Microwave, Washer, Dryer, Electric Range
- Laundry: In Hall
Features
- Master Downstairs, Vaulted Ceiling(s), Ceiling Fan(s), Blinds/Shades
- Flooring: LVT/LVP
- Doors: Storm Door(s)
- Has fireplace: No
Interior area
- Total structure area: 1,034
- Total interior livable area: 1,034 sqft
Property
Parking
- Total spaces: 2
- Parking features: Gravel, Unpaved, On Site
- Carport spaces: 2
Features
- Levels: One
- Patio & porch: Open, Deck
- Exterior features: Shutters - Board/Hurricane, Storm Doors
- Fencing: Vinyl,Front Yard
- Has view: Yes
- View description: ICW, Marsh, Water
- Has water view: Yes
- Water view: Marsh,Water
- Waterfront features: None
- Frontage type: See Remarks
Lot
- Size: 10,019 Square Feet
- Dimensions: 100 x 100 x 100 x 100
- Features: Front Yard
Details
- Additional structures: Storage
- Parcel number: 231je00207
- Zoning: Co-R-7500
- Special conditions: Standard
Construction
Type & style
- Home type: MobileManufactured
- Property subtype: Manufactured Home
Materials
- See Remarks, Vinyl Siding
- Foundation: Block, Crawl Space
- Roof: Architectural Shingle
Condition
- New construction: No
- Year built: 2005
Utilities & green energy
- Sewer: Septic Tank
- Utilities for property: Water Available
Community & HOA
Community
- Security: Smoke Detector(s)
- Subdivision: Other
HOA
- Has HOA: No
- Amenities included: Management, See Remarks
Location
- Region: Supply
Financial & listing details
- Price per square foot: $290/sqft
- Tax assessed value: $150,360
- Annual tax amount: $696
- Date on market: 8/21/2026
- Cumulative days on market: 2 days
- Listing agreement: Exclusive Right To Sell
- Listing terms: Cash,Conventional,FHA,USDA Loan
Estimated market value
$288,200
$274,000 - $303,000
$1,443/mo
Price history
| Date | Event | Price |
|---|---|---|
| 8/21/2026 | Listed for sale | $300,000+172.7%$290/sqft |
Source:  Hive MLS #100598138 Report a problem Hive MLS #100598138 Report a problem | ||
| 9/20/2024 | Sold | $110,000+10%$106/sqft |
Source: Public Record Report a problem | ||
| 5/13/2022 | Sold | $100,000$97/sqft |
Source: Public Record Report a problem | ||
Public tax history
| Year | Property taxes | Tax assessment |
|---|---|---|
| 2025 | $696 | $150,360 |
| 2024 | $696 | $150,360 |
| 2023 | $696 +14.9% | $150,360 +65.5% |
| 2022 | $606 +0% | $90,860 |
| 2021 | $606 +3.7% | $90,860 |
| 2020 | $584 | $90,860 |
| 2019 | $584 +28.8% | $90,860 +505.7% |
| 2018 | $454 +10.7% | $15,000 |
| 2017 | $410 | $15,000 |
| 2016 | $410 | $15,000 -76.5% |
| 2015 | $410 -2.5% | $63,880 -11.7% |
| 2014 | $420 | $72,370 |
| 2013 | -- | -- |
| 2012 | -- | -- |
| 2011 | -- | -- |
| 2010 | -- | -- |
| 2009 | -- | -- |
| 2008 | -- | -- |
| 2007 | -- | -- |
Find assessor info on the county website
Monthly payment
Climate risks
Neighborhood: 28462
Nearby schools
GreatSchools rating
- 2/10Supply ElementaryGrades: PK-5Distance: 8.2 mi
- 4/10Cedar Grove MiddleGrades: 6-8Distance: 4.5 mi
- 4/10West Brunswick HighGrades: 9-12Distance: 6.6 mi
Schools provided by the listing agent
- Middle: Cedar Grove
- High: West Brunswick
Source: Hive MLS. This data may not be complete. We recommend contacting the local school district to confirm school assignments for this home.
- $178,3002 bd1 ba1k sqft2595 Plum Tree Trl SW, Supply, NC 28462Off Market
- $--0.43 acres1 Plum Tree Trl SW TRACT 1, Supply, NC 28462Off Market

- $71,9200.3 acres2760 Blackberry Ln SW, Supply, NC 28462Off Market
- $675,3103 bd1 ba1.5k sqft2580 Plum Tree Trl SW, Supply, NC 28462Off Market
- $301,1004 bd2 ba1.9k sqft2605 Plum Tree Trl SW, Supply, NC 28462Off Market
- $478,0003 bd2 ba1.6k sqft2759 Blackberry Ln SW, Supply, NC 28462Off Market
- $378,7002 bd1 ba2k sqft2769 Blackberry Ln SW, Supply, NC 28462Off Market
- $275,1003 bd2 ba1.2k sqft2763 Blackberry Ln SW, Supply, NC 28462Off Market
A local agent can set up tours, give advice and negotiate with sellers.
Similar homes
- $268,0003 bd2 ba1.1k sqft2773 Pirate Lane SW, Supply, NC 28462For Sale
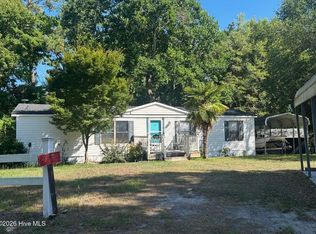
 MLS ID #100565495, Erica Thomas, Coastal Development & Realty. Hive MLS
 - $267,2003 bd2 ba1k sqft2664 Old Ferry Connection SW, Supply, NC 28462For Sale
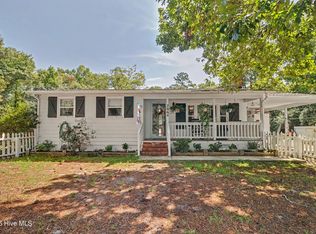 MLS ID #100597339, Christina M Campbell, Coldwell Banker Sea Coast Advantage. Hive MLS
 - $249,0003 bd2 ba1.2k sqft2039 Cedar Ln SW, Supply, NC 28462For Sale
 MLS ID #767946, TAMMY BARRY, ALL ABOUT HOMES. LPRMLS
 - $248,0003 bd2 ba1.1k sqft1989 Scotch Sea Lane SW, Supply, NC 28462For Sale
 MLS ID #100596739, Lesley H Williams, Alan Holden Realty. Hive MLS
 - $299,0002 bd2 ba946 sqft2046 Elk Road SW, Supply, NC 28462For SaleMLS ID #100561938, Sarah W Holmes, Brunswick County Holmes Real Estate. Hive MLS
- $224,9003 bd2 ba1.2k sqft2807 Cross Bones Road SW, Supply, NC 28462For SaleMLS ID #100570720, Crystal J Tartt, Doe Creek Realty. Hive MLS
- $269,0003 bd2 ba1.4k sqft2210 Forest Drive SW, Supply, NC 28462For SaleMLS ID #100582512, Greer K. Josselyn, Keller Williams Innovate-OIB Mainland. Hive MLS
- $320,9003 bd2 ba1.1k sqft2686 Nags Head Road SW, Supply, NC 28462For SaleMLS ID #100584960, Leesa P Hilty, NextHome Cape Fear. Hive MLS
- $212,0002 bd2 ba924 sqft2882 Six Pence Drive SW, Supply, NC 28462For SaleMLS ID #100594487, Jaclyn Jones, PROACTIVE Real Estate. Hive MLS
- $219,9002 bd2 ba1.2k sqft2678 Seashore Road SW, Supply, NC 28462For SaleMLS ID #100585914, Andrea Ochoa, Collective Realty LLC. Hive MLS
- $220,0003 bd2 ba1.2k sqft2673 White Street SW, Supply, NC 28462For SaleMLS ID #100528928, Melony J Rice, Intracoastal Realty Corporation. Hive MLS
- $185,0002 bd2 ba1.1k sqft867 Boxwood Lane SW, Supply, NC 28462For SaleMLS ID #100598151, Daniel M Jeeves, BlueCoast Realty Corporation. Hive MLS
- $269,9003 bd2 ba1.2k sqft1168 Wilma Avenue SW, Supply, NC 28462For SaleMLS ID #100568147, Steven M Adams, Coldwell Banker Sea Coast Advantage. Hive MLS
- $225,0003 bd2 ba1.4k sqft2193 Helmsman Drive SW, Supply, NC 28462For SaleMLS ID #100586401, Candace R Mooney, ASAP Realty. Hive MLS
- $375,0003 bd2 ba1.3k sqft2560 Waterscape Drive SW, Supply, NC 28462For SaleMLS ID #100593019, Cole J Justice, Coastal Development & Realty. Hive MLS
- $295,0003 bd2 ba1.2k sqft2044 N Tanglewood Drive SW, Supply, NC 28462New ConstructionMLS ID #100572654, Ceilidh A Creech, Southern Realty Advantage LLC. Hive MLS
- $220,0003 bd1 ba816 sqft1211 Oak Court SW, Supply, NC 28462For SaleMLS ID #100597334, Shandel K Capps, Carolina Gulf Coast Properties. Hive MLS
- $164,0003 bd2 ba1k sqft3014 Boones Neck Road SW, Supply, NC 28462For SaleMLS ID #100577588, Jeremiah Barnett, Keller Williams Innovate-Wilmington. Hive MLS
- $159,9002 bd2 ba924 sqft2412 Myrtlewood Drive SW, Supply, NC 28462For SaleMLS ID #100594476, Melony J Rice, Intracoastal Realty Corporation. Hive MLS
- $339,9003 bd2 ba1.2k sqft2037 Oxpen Road SW, Supply, NC 28462For SaleMLS ID #100538027, Stephanie M Reeves, Coldwell Banker Sloane Realty OIB. Hive MLS
