Welcome to your dream home in the GATED COMMUNITY of WATERBROOKE, perfectly positioned with easy access to major roadways including HWY 50/W COLONIAL, HWY 27, FLORIDA’S TURNPIKE, and the 429—making all of CENTRAL FLORIDA easily within reach. Enjoy the charm and convenience of being just minutes from HISTORIC DOWNTOWN CLERMONT, the WEST ORANGE TRAIL, DOWNTOWN WINTER GARDEN, and a vibrant mix of DINING, SHOPPING, and ENTERTAINMENT. This stunning 3-BEDROOM, 3-FULL BATHROOM VILLA showcases the best of FLORIDA LIVING, starting with a COVERED, EXTENDED, and SCREENED-IN PATIO that overlooks a breathtaking WEST-FACING WATER VIEW. Directly across the lake, you'll find Waterbrooke’s exceptional RECREATION CENTER featuring a CLUBHOUSE, FITNESS CENTER, RESORT-STYLE POOL, SPLASH PAD, PLAYGROUND, PAW PARK, YOGA LAWN, and plenty of LOUNGE SEATING. The community also offers TREE-LINED STREETS, WALKING PATHS, NATURE TRAILS, and tranquil WATER VIEWS throughout. This villa is truly LOW-MAINTENANCE living at its finest, with the association fee covering everything from landscaping to exterior paint and future roof replacement. Additional services include Common Area Taxes, Escrow Reserves Fund, Insurance, Grounds, On-Site Management, Pest Control, Private Roads, Recreational Facilities and Trash Removal—giving you peace of mind and more time to enjoy your surroundings. Step inside through a charming COVERED ENTRY into a bright and welcoming FOYER and GREAT ROOM, highlighted by LUXURY VINYL PLANK FLOORING with a rich walnut finish, LED LIGHTING, and windows adorned with WOODEN BLINDS. The heart of the home is the DESIGNER KITCHEN, outfitted with STAINLESS STEEL WHIRLPOOL APPLIANCES, SOLID WOOD CABINETRY, QUARTZ COUNTERTOPS, and a STACKED GLASS TILE BACKSPLASH. The OVERSIZED ISLAND features a SINGLE-BASIN FARMHOUSE SINK, PULL-DOWN FAUCET, ADDITIONAL STORAGE, and a BREAKFAST BAR, ideal for casual dining or entertaining. Adjacent to the kitchen is a spacious DINING AREA with ample room for a large table and a CLOSET PANTRY for added convenience. The FAMILY ROOM flows seamlessly to the outdoors through SLIDING GLASS DOORS, perfectly framing the LAKE VIEW. The PRIMARY SUITE is a serene retreat with WATER VIEWS, a CEILING FAN, a luxurious ENSUITE BATH featuring a large WALK-IN SHOWER, DUAL VANITIES with QUARTZ COUNTERTOPS, and an expansive WALK-IN CLOSET. Both SECONDARY BEDROOMS include CEILING FANS, BUILT-IN CLOSETS, and private access to full bathrooms just steps away. An UPSTAIRS LOFT provides versatile space for an ADDITIONAL SLEEPING AREA, HOME OFFICE, or MEDIA ROOM. Additional features include an INDOOR LAUNDRY ROOM with WHIRLPOOL WASHER AND DRYER, and a 2-CAR GARAGE with EXTRA DRIVEWAY PARKING. Don’t miss this golden opportunity to call this MOVE-IN READY, LAKEVIEW VILLA your very own oasis in one of CLERMONT’S MOST DESIRABLE COMMUNITIES!
Sold for $419,000
$419,000
2585 ROYAL JASMINE COURT, CLERMONT, FL 34711
3beds
1,890sqft
Villa
Built in 2022
5,362 Square Feet Lot
$417,900 Zestimate®
$222/sqft
$2,576 Estimated rent
Home value
$417,900
$384,000 - $451,000
$2,576/mo
Zestimate® history
Owner options
List your home for rent
$2,576/mo
Rent Zestimate®
Find your next renter with Zillow Rental Manager. Plus, with online applications, you can quickly screen prospective tenants – for free.
$2,576/mo
Rent Zestimate®
Refinance and save
$3,142/mo
Est. payment
Refinancing to a lower rate could help reduce your monthly payments and save thousands over the life of the loan.
$3,142/mo
Est. payment
Explore your selling options
Work with a Zillow partner agent
Leverage their expertise and Zillow's premium Showcase listings to get your home seen by more buyers.
Get startedList with your own agent
Get your home in front of millions of buyers by listing it on Zillow.
Learn how to do itSell it yourself
Take full control of how buyers see your home on Zillow by listing For Sale by Owner (FSBO).
List your homeWhat's special
Oversized islandLakeview villaWest-facing water viewBreakfast barQuartz countertopsExtra driveway parkingIndoor laundry room
Zillow last checked:
Listing updated:
Listed by:
Lauren Dunham 407-415-9620,
RE/MAX REALTEC GROUP 407-818-1100,
Dana Dunham 727-808-3073,
COMPASS FLORIDA LLC
Bought with:
Betsy Sola, 3400001
THE WILKINS WAY LLC
Karen Wilkins, 3236778
THE WILKINS WAY LLC
Source: Stellar MLS,MLS#: S5130978 Originating MLS: Osceola
Originating MLS: Osceola
Facts & features
Interior
Bedrooms & bathrooms
- Bedrooms: 3
- Bathrooms: 3
- Full bathrooms: 3
Rooms
- Room types: Attic, Great Room, Utility Room, Loft
Primary bedroom
- Features: Ceiling Fan(s), Walk-In Closet(s)
- Level: First
- Area: 225 Square Feet
- Dimensions: 15x15
Bedroom 2
- Features: Ceiling Fan(s), Built-in Closet
- Level: First
- Area: 132 Square Feet
- Dimensions: 12x11
Bedroom 3
- Features: Ceiling Fan(s), Built-in Closet
- Level: Second
- Area: 110 Square Feet
- Dimensions: 11x10
Primary bathroom
- Features: Dual Sinks, En Suite Bathroom, Exhaust Fan, Shower No Tub, Single Vanity, Stone Counters, Water Closet/Priv Toilet, Linen Closet
- Level: First
- Area: 80 Square Feet
- Dimensions: 10x8
Bathroom 2
- Features: Exhaust Fan, Single Vanity, Stone Counters, Tub With Shower
- Level: First
- Area: 45 Square Feet
- Dimensions: 9x5
Bathroom 3
- Features: Exhaust Fan, Single Vanity, Stone Counters, Tub With Shower
- Level: Second
- Area: 45 Square Feet
- Dimensions: 9x5
Balcony porch lanai
- Level: First
- Area: 210 Square Feet
- Dimensions: 15x14
Dining room
- Level: First
- Area: 144 Square Feet
- Dimensions: 16x9
Foyer
- Level: First
- Area: 25 Square Feet
- Dimensions: 5x5
Great room
- Level: First
- Area: 210 Square Feet
- Dimensions: 15x14
Kitchen
- Features: Breakfast Bar, Pantry, Kitchen Island, Stone Counters
- Level: First
- Area: 154 Square Feet
- Dimensions: 14x11
Laundry
- Level: First
- Area: 35 Square Feet
- Dimensions: 7x5
Loft
- Features: Ceiling Fan(s)
- Level: Second
- Area: 130 Square Feet
- Dimensions: 13x10
Heating
- Central, Electric, Exhaust Fan
Cooling
- Central Air
Appliances
- Included: Dishwasher, Disposal, Dryer, Electric Water Heater, Exhaust Fan, Microwave, Range, Refrigerator, Washer
- Laundry: Inside, Laundry Room
Features
- Ceiling Fan(s), High Ceilings, Kitchen/Family Room Combo, Open Floorplan, Primary Bedroom Main Floor, Solid Surface Counters, Solid Wood Cabinets, Split Bedroom, Stone Counters, Thermostat, Walk-In Closet(s)
- Flooring: Carpet, Ceramic Tile, Luxury Vinyl
- Doors: Sliding Doors
- Windows: Blinds, Double Pane Windows, Insulated Windows, Low Emissivity Windows, Window Treatments
- Has fireplace: No
Interior area
- Total structure area: 2,595
- Total interior livable area: 1,890 sqft
Property
Parking
- Total spaces: 2
- Parking features: Driveway, Garage Door Opener
- Attached garage spaces: 2
- Has uncovered spaces: Yes
- Details: Garage Dimensions: 20x18
Features
- Levels: Two
- Stories: 2
- Patio & porch: Covered, Front Porch, Patio, Porch, Rear Porch, Screened
- Exterior features: Irrigation System, Lighting, Rain Gutters, Sidewalk
- Has view: Yes
- View description: Water, Lake
- Has water view: Yes
- Water view: Water,Lake
- Waterfront features: Lake
Lot
- Size: 5,362 Square Feet
- Features: Cul-De-Sac, City Lot, In County, Landscaped, Sidewalk
- Residential vegetation: Trees/Landscaped
Details
- Parcel number: 272226020400059700
- Zoning: RESI
- Special conditions: None
Construction
Type & style
- Home type: SingleFamily
- Architectural style: Craftsman
- Property subtype: Villa
- Attached to another structure: Yes
Materials
- Block, Stucco
- Foundation: Slab
- Roof: Shingle
Condition
- New construction: No
- Year built: 2022
Details
- Builder model: Tuscany
- Builder name: Mattamy Homes
Utilities & green energy
- Sewer: Public Sewer
- Water: Public
- Utilities for property: BB/HS Internet Available, Cable Available, Electricity Available, Phone Available, Public, Sewer Available, Sewer Connected, Street Lights, Water Available
Green energy
- Energy efficient items: Appliances, Construction, Doors, HVAC, Insulation, Lighting, Roof, Thermostat, Water Heater, Windows
- Indoor air quality: HVAC Filter MERV 8+, Moisture Control, No/Low VOC Cabinets/Counters, No/Low VOC Flooring, No/Low VOC Paint/Finish, Sealed Combustion, Ventilation
- Water conservation: Efficient Hot Water Distribution, Irrigation-Reclaimed Water, Fl. Friendly/Native Landscape
Community & HOA
Community
- Features: Lake, Association Recreation - Owned, Clubhouse, Community Mailbox, Deed Restrictions, Dog Park, Fitness Center, Gated Community - No Guard, Golf Carts OK, Handicap Modified, Irrigation-Reclaimed Water, Park, Playground, Pool, Sidewalks, Wheelchair Access
- Security: Gated Community, Smoke Detector(s)
- Pet fee: $0 monthly
- Subdivision: WATERBROOKE
HOA
- Has HOA: Yes
- Amenities included: Clubhouse, Fence Restrictions, Fitness Center, Gated, Handicap Modified, Maintenance, Park, Playground, Pool, Recreation Facilities, Trail(s), Vehicle Restrictions, Wheelchair Access
- Services included: Common Area Taxes, Community Pool, Reserve Fund, Insurance, Maintenance Structure, Maintenance Grounds, Maintenance Repairs, Manager, Pest Control, Pool Maintenance, Private Road, Recreational Facilities, Trash
- HOA fee: $316 monthly
- HOA name: Leland Management/Tamara Nunez
- HOA phone: 407-781-1400
Location
- Region: Clermont
Financial & listing details
- Price per square foot: $222/sqft
- Tax assessed value: $421,031
- Annual tax amount: $6,614
- Date on market: 7/18/2025
- Cumulative days on market: 102 days
- Listing terms: Cash,Conventional,FHA,VA Loan
- Ownership: Fee Simple
- Total actual rent: 0
- Electric utility on property: Yes
- Road surface type: Paved
Price history
| Date | Event | Price |
|---|---|---|
| 12/1/2025 | Sold | $419,000-1.4%$222/sqft |
Source:  Stellar MLS #S5130978 Report a problem Stellar MLS #S5130978 Report a problem | ||
| 10/28/2025 | Pending sale | $425,000$225/sqft |
Source: Stellar MLS #S5130978 Report a problem | ||
| 10/23/2025 | Price change | $425,000-2.7%$225/sqft |
Source: Stellar MLS #S5130978 Report a problem | ||
| 10/2/2025 | Price change | $437,000-0.3%$231/sqft |
Source: Stellar MLS #S5130978 Report a problem | ||
| 8/14/2025 | Price change | $438,500-2.2%$232/sqft |
Source: Stellar MLS #S5130978 Report a problem | ||
| 8/6/2025 | Price change | $448,500-0.3%$237/sqft |
Source: Stellar MLS #S5130978 Report a problem | ||
| 7/18/2025 | Listed for sale | $450,000+13.1%$238/sqft |
Source: Stellar MLS #S5130978 Report a problem | ||
| 8/25/2022 | Sold | $397,862$211/sqft |
Source: Agent Provided Report a problem | ||
Public tax history
| Year | Property taxes | Tax assessment |
|---|---|---|
| 2025 | $7,021 +6.2% | $421,031 +8.6% |
| 2024 | $6,614 +0.9% | $387,516 +2.5% |
| 2023 | $6,554 +617.3% | $378,192 +620.4% |
| 2022 | $914 | $52,500 |
| 2021 | -- | -- |
Find assessor info on the county website
Neighborhood: 34711
Nearby homes
- $437,9003 bd3 ba1.8k sqft2589 Royal Jasmine Ct, Clermont, FL 34711Off Market
- $423,3003 bd3 ba1.8k sqft2597 Royal Jasmine Ct, Clermont, FL 34711Off Market
- $431,3003 bd3 ba1.8k sqft2601 Royal Jasmine Ct, Clermont, FL 34711Off Market
- $595,0004 bd3 ba2.4k sqft3324 Canna Lily Pl, Clermont, FL 34711Sold
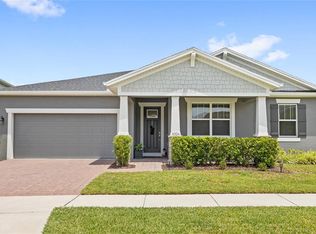
- $693,7004 bd2 ba3k sqft2573 Royal Jasmine Ct, Clermont, FL 34711Off Market
- $405,0003 bd3 ba1.8k sqft2586 Royal Jasmine Ct, Clermont, FL 34711Sold
- $625,2005 bd3 ba3.3k sqft3320 Canna Lily Pl, Clermont, FL 34711Off Market
- $446,7003 bd3 ba1.8k sqft2582 Royal Jasmine Ct, Clermont, FL 34711Off Market
Nearby schools
GreatSchools rating
- 7/10Lost Lake Elementary SchoolGrades: PK-5Distance: 1.8 mi
- 8/10East Ridge Middle SchoolGrades: 6-8Distance: 1.7 mi
- 5/10East Ridge High SchoolGrades: 9-12Distance: 1.5 mi
Schools provided by the listing agent
- Elementary: Lost Lake Elem
- Middle: Windy Hill Middle
- High: East Ridge High
Source: Stellar MLS. This data may not be complete. We recommend contacting the local school district to confirm school assignments for this home.
Get a cash offer in 3 minutes
Find out how much your home could sell for in as little as 3 minutes with a no-obligation cash offer.
Estimated market value
$417,900
Get a cash offer in 3 minutes
Find out how much your home could sell for in as little as 3 minutes with a no-obligation cash offer.
Estimated market value
$417,900
- Florida
- Lake County
- Clermont
- 34711
- 2585 ROYAL JASMINE COURT
Nearby cities
Nearby zip codes
Other Clermont Topics
