Skip main navigation
Sold
  • $600,000

    2585 SE 67th Ave, Hillsboro, OR 97123

    3beds
    1,950sqft
    Residential, Single Family Residence
    Built in 1972
    0.38 Acres Lot
    $685,600 Zestimate®
    $308/sqft
    $2,890 Estimated rent

    Home value

    $685,600

    $651,000 - $720,000

    $2,890/mo

    Zestimate® history
    Loading
    Loading...

    Owner options

    List your home for rent

    $2,890/mo

    Rent Zestimate®

    Find your next renter with Zillow Rental Manager. Plus, with online applications, you can quickly screen prospective tenants – for free.

    Learn more

    $2,890/mo

    Rent Zestimate®

    Refinance and save

    $3,629/mo

    Est. payment

    Refinancing to a lower rate could help reduce your monthly payments and save thousands over the life of the loan.

    See today's rates

    $3,629/mo

    Est. payment

    Explore your selling options

    Work with a Zillow partner agent

    Leverage their expertise and Zillow's premium Showcase listings to get your home seen by more buyers.

    Get started

    List with your own agent

    Get your home in front of millions of buyers by listing it on Zillow.

    Learn how to do it

    Sell it yourself

    Take full control of how buyers see your home on Zillow by listing For Sale by Owner (FSBO).

    List your home

    What's special

    Huge deckOpen kitchenRemodeled bath
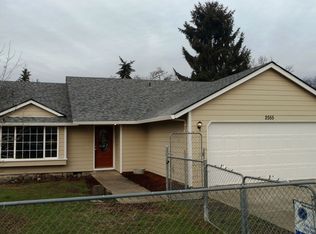
    Over one third acre one level home with a shop! Great updated home with lots of charm. Huge deck on back with fire pit. Living room with fireplace, open kitchen giving onto dining and family room. 3 full baths. Huge primany bedroom that gives onto the deck and with remodeled bath. 2 car attached garage and carport in addition to the 32x26 shop. Lots of room for your toys and to work on them! Walk to all 3 schools. [Home Energy Score = 3. HES Report at https://rpt.greenbuildingregistry.com/hes/OR10223766]

    Zillow last checked:

    Listing updated:

    Listed by:

    Catherine Fredette 503-260-2626,

    John L. Scott

    Bought with:

    Sandra Ambrosio Tiburcio, 201241095

    Coldwell Banker Bain

    Source: RMLS (OR),MLS#: 23512626MLS Logo

    Facts & features

    Interior

    Bedrooms & bathrooms
    • Bedrooms: 3
    • Bathrooms: 3
    • Full bathrooms: 3
    • Main level bathrooms: 3
    Rooms
    • Room types: Utility Room, Workshop, Bedroom 2, Bedroom 3, Dining Room, Family Room, Kitchen, Living Room, Primary Bedroom
    Primary bedroom
    • Features: Suite, Walkin Closet
    • Level: Main
    Bedroom 2
    • Features: Laminate Flooring
    • Level: Main
    • Area: 132
    • Dimensions: 12 x 11
    Bedroom 3
    • Features: Laminate Flooring
    • Level: Main
    • Area: 110
    • Dimensions: 11 x 10
    Dining room
    • Features: Formal, Laminate Flooring
    • Level: Main
    • Area: 110
    • Dimensions: 11 x 10
    Family room
    • Features: Ceiling Fan, Sliding Doors, Laminate Flooring
    • Level: Main
    • Area: 285
    • Dimensions: 19 x 15
    Kitchen
    • Features: Cook Island, Dishwasher, Gas Appliances, Double Oven, Laminate Flooring
    • Level: Main
    • Area: 110
    • Width: 10
    Living room
    • Features: Builtin Features, Fireplace, Laminate Flooring
    • Level: Main
    • Area: 168
    • Dimensions: 14 x 12
    Heating
    • Forced Air, Fireplace(s)
    Cooling
    • Central Air
    Appliances
    • Included: Cooktop, Dishwasher, Disposal, Double Oven, Gas Appliances, Gas Water Heater
    • Laundry: Laundry Room
    Features
    • Ceiling Fan(s), Solar Tube(s), Sound System, Bathroom, Built-in Features, Formal, Cook Island, Suite, Walk-In Closet(s)
    • Flooring: Laminate
    • Doors: Sliding Doors
    • Basement: Crawl Space
    • Number of fireplaces: 1
    • Fireplace features: Wood Burning
    Interior area
    • Total structure area: 1,950
    • Total interior livable area: 1,950 sqft

    Property

    Parking
    • Total spaces: 2
    • Parking features: Carport, RV Access/Parking, Garage Door Opener, Attached, Detached
    • Attached garage spaces: 2
    • Has carport: Yes
    Features
    • Stories: 1
    • Patio & porch: Covered Deck
    Lot
    • Size: 0.38 Acres
    • Dimensions: 187 x 88
    • Features: Level, SqFt 15000 to 19999
    Details
    • Additional structures: Other Structures Bathrooms Total (1), Outbuilding, SecondGarage, Workshopnull
    • Parcel number: R2098923

    Construction

    Type & style
    • Home type: SingleFamily
    • Architectural style: Ranch
    • Property subtype: Residential, Single Family Residence
    Materials
    • Aluminum, Cement Siding, Wood Siding
    • Foundation: Concrete Perimeter
    • Roof: Composition
    Condition
    • Updated/Remodeled
    • New construction: No
    • Year built: 1972

    Utilities & green energy

    • Gas: Gas
    • Sewer: Public Sewer
    • Water: Public

    Community & HOA

    HOA
    • Has HOA: No
    Location
    • Region: Hillsboro

    Financial & listing details

    • Price per square foot: $308/sqft
    • Tax assessed value: $668,910
    • Annual tax amount: $5,204
    • Date on market: 10/30/2023
    • Cumulative days on market: 95 days
    • Listing terms: Cash,Conventional,FHA
    • Road surface type: Paved

    Price history

    DateEventPrice
    3/6/2024Sold$600,000-9.1%$308/sqft
    Source: RMLS (OR) #23512626 Report a problem
    2/2/2024Pending sale$660,000$338/sqft
    Source: RMLS (OR) #23512626 Report a problem
    1/27/2024Price change$660,000-2.2%$338/sqft
    Source: RMLS (OR) #23512626 Report a problem
    10/30/2023Listed for sale$675,000+121.3%$346/sqft
    Source: RMLS (OR) #23512626 Report a problem
    10/8/2014Sold$305,000+1.7%$156/sqft
    Source: RMLS (OR) #14388996 Report a problem
    8/15/2014Pending sale$299,900$154/sqft
    Source: RE/MAX EQUITY GROUP-SUBURBAN SW OFFICE #14388996 Report a problem
    8/2/2014Listed for sale$299,900$154/sqft
    Source: RE/MAX EQUITY GROUP-SUBURBAN SW OFFICE #14388996 Report a problem

    Public tax history

    YearProperty taxesTax assessment
    2025$5,527 +0.4%$336,870 +3%
    2024$5,506 +2.9%$327,060 +3%
    2023$5,350 +2.8%$317,540 +3%
    2022$5,205 +2%$308,300
    2021$5,100 +2.2%--
    2020$4,990 +3%$290,620 +3%
    2019$4,847 +7.7%$282,160 +3.1%
    2018$4,499 $273,580 +11.7%
    2017$4,499 +12.3%$244,940 +3%
    2016$4,005 $237,810 +3%
    2015$4,005 +4.2%$230,890 +11.5%
    2014$3,844 +11.3%$207,050 +3%
    2013$3,453 +3.4%$201,020 +3%
    2012$3,340 +3.5%$195,170 -18.3%
    2011$3,226 +1.3%$238,860 -3.8%
    2010$3,184 +1.2%$248,280 -5.2%
    2009$3,148 +7.1%$262,030 -9%
    2008$2,938 +0.6%$288,050 +3.3%
    2007$2,922 +18.7%$278,720 +4.5%
    2006$2,461 -0.4%$266,830 +30.2%
    2005$2,471 +1.1%$205,000 +1.8%
    2004$2,444 +2.7%$201,330 +2.1%
    2003$2,379 +2.2%$197,280 +6%
    2002$2,329 -0.6%$186,130 +1.2%
    2001$2,344 +9.4%$183,880 -31.2%
    2000$2,142 $267,100
    Find assessor info on the county website

    Neighborhood: 97123

    Nearby schools

    GreatSchools rating
    Schools provided by the listing agent
    • Elementary: Ladd Acres
    • Middle: Brown
    • High: Century

    Source: RMLS (OR). This data may not be complete. We recommend contacting the local school district to confirm school assignments for this home.

    Get a cash offer in 3 minutes
    Find out how much your home could sell for in as little as 3 minutes with a no-obligation cash offer.
    Estimated market value
    $685,600
    Get a cash offer in 3 minutes
    Find out how much your home could sell for in as little as 3 minutes with a no-obligation cash offer.
    Estimated market value
    $685,600