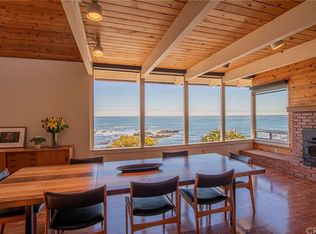
Welcome to your ultimate coastal escape—where unmatched, unobstructed panoramic ocean views take center stage in this stunning multi-level 3-bedroom, 3.5-bath home with 2,130 sq ft of living space on a 6,417 sq ft oceanfront lot. Floor-to-ceiling windows span the entire back of the home, flooding nearly every room with natural light and breathtaking views of the Pacific. The entry-level features a welcoming foyer, a spacious bedroom with full bath, and access to the attached garage. Upstairs, the main living level showcases a seamless blend of indoor-outdoor living with expansive ocean vistas from the living room, dining area, and chef’s kitchen—complete with top-tier appliances, custom fossil-inlaid backsplash, and breakfast bar seating. A cozy fireplace with stone hearth, wet bar, and sliding glass doors to the ocean-facing deck create the perfect setting for relaxing or entertaining. A powder and sitting room complete this level. Downstairs, the lower level features a second bedroom with ensuite bath, laundry room, and the primary suite, where sweeping ocean views, a fireplace, window seat, and a luxurious spa-style bath with jetted tub, separate shower, and private sauna await. Outside, the back patio is thoughtfully designed with slate pavers winding through multiple view-focused seating areas, while a stone stairway leads directly to the beach and tide pools below—offering a rare and immersive coastal experience. This exceptional home presents a rare opportunity to own front-row, forever ocean views—ideal as a full-time residence or luxurious second home. Just minutes from Cambria’s charming village, with boutique shops, wine tasting, fine dining, and year-round events. An extraordinary opportunity to own one of Cambria’s most breathtaking oceanfront properties—where every day begins and ends with endless horizon views.
Sold for $2,865,000
Listed by: Equity Union • Hal Sweasey • Contact: 805-781-3750
Bought with: Real Broker
$2,865,000
2585 Sherwood Dr, Cambria, CA 93428
3beds
2,130sqft
Single Family Residence
Built in 1990
6,417 Square Feet Lot
$2,874,400 Zestimate®
$1,345/sqft
$5,501 Estimated rent
Home value
$2,874,400
$2.67M - $3.10M
$5,501/mo
Zestimate® history
Owner options
List your home for rent
$5,501/mo
Rent Zestimate®
Find your next renter with Zillow Rental Manager. Plus, with online applications, you can quickly screen prospective tenants – for free.
$5,501/mo
Rent Zestimate®
Refinance and save
$18,021/mo
Est. payment
Refinancing to a lower rate could help reduce your monthly payments and save thousands over the life of the loan.
$18,021/mo
Est. payment
Explore your selling options
Work with a Zillow partner agent
Leverage their expertise and Zillow's premium Showcase listings to get your home seen by more buyers.
Get startedList with your own agent
Get your home in front of millions of buyers by listing it on Zillow.
Learn how to do itSell it yourself
Take full control of how buyers see your home on Zillow by listing For Sale by Owner (FSBO).
List your homeWhat's special
Zillow last checked:
Listing updated:
Listed by:
Hal Sweasey DRE #01111911 805-781-3750,
Equity Union,
Graeme Baldwin DRE #01955843 805-748-6768,
Equity Union
Bought with:
Peter Joehnk, DRE #02094564
Real Broker
Kathy Fissori, DRE #01403817
Real Broker
Source: CRMLS,MLS#: SC26022379 Originating MLS: California Regional MLS
Originating MLS: California Regional MLSFacts & features
Interior
Bedrooms & bathrooms
- Bedrooms: 3
- Bathrooms: 4
- Full bathrooms: 3
- 1/2 bathrooms: 1
- Main level bathrooms: 1
- Main level bedrooms: 1
Rooms
- Room types: Bedroom, Entry/Foyer, Kitchen, Laundry, Living Room, Primary Bedroom, Other, Sauna
Primary bedroom
- Features: Primary Suite
Bedroom
- Features: Bedroom on Main Level
Bathroom
- Features: Bathtub, Full Bath on Main Level, Jetted Tub, Separate Shower
Other
- Features: Walk-In Closet(s)
Heating
- Forced Air
Cooling
- None
Appliances
- Included: 6 Burner Stove, Built-In Range, Dishwasher, Electric Oven, Gas Cooktop, Microwave, Refrigerator, Range Hood
- Laundry: Laundry Room
Features
- Beamed Ceilings, Breakfast Bar, Built-in Features, Eat-in Kitchen, Open Floorplan, Stone Counters, Recessed Lighting, Bedroom on Main Level, Primary Suite, Walk-In Closet(s)
- Has fireplace: Yes
- Fireplace features: Gas, Living Room, Primary Bedroom
- Common walls with other units/homes: No Common Walls
Interior area
- Total interior livable area: 2,130 sqft
Property
Parking
- Total spaces: 2
- Parking features: Garage - Attached
- Attached garage spaces: 2
Features
- Levels: Three Or More
- Stories: 3
- Entry location: 1
- Patio & porch: Deck, Open, Patio, Stone
- Pool features: None
- Has view: Yes
- View description: Coastline, Ocean, Panoramic
- Has water view: Yes
- Water view: Coastline,Ocean
- Waterfront features: Beach Access, Beach Front, Ocean Access, Ocean Front, Ocean Side Of Highway
Lot
- Size: 6,417 Square Feet
- Features: Bluff, Back Yard, Front Yard, Landscaped
Details
- Parcel number: 023012002
- Special conditions: Standard,Trust
Construction
Type & style
- Home type: SingleFamily
- Property subtype: Single Family Residence
Condition
- Turnkey
- New construction: No
- Year built: 1990
Utilities & green energy
- Sewer: Public Sewer
- Water: Public
Community & HOA
Community
- Features: Fishing, Hiking
- Subdivision: Marine Terrace(440)
Location
- Region: Cambria
Financial & listing details
- Price per square foot: $1,345/sqft
- Tax assessed value: $2,900,447
- Date on market: 1/30/2026
- Cumulative days on market: 348 days
- Listing terms: Cash,Cash to New Loan
- Road surface type: Paved
Price history
| Date | Event | Price |
|---|---|---|
| 5/29/2026 | Sold | $2,865,000-4.5%$1,345/sqft |
Source:  CRMLS #SC26022379 Report a problem CRMLS #SC26022379 Report a problem | ||
| 5/5/2026 | Contingent | $2,999,000$1,408/sqft |
Source: CRMLS #SC26022379 Report a problem | ||
| 3/2/2026 | Price change | $2,999,000-8.4%$1,408/sqft |
Source: CRMLS #SC26022379 Report a problem | ||
| 1/30/2026 | Listed for sale | $3,275,000$1,538/sqft |
Source: CRMLS #SC26022379 Report a problem | ||
| 1/29/2026 | Listing removed | $3,275,000-2.2%$1,538/sqft |
Source:  SDMLS #SC25089348 Report a problem SDMLS #SC25089348 Report a problem | ||
| 6/23/2025 | Listed for sale | $3,350,000+67.5%$1,573/sqft |
Source: SDMLS #SC25089348 Report a problem | ||
| 2/4/2004 | Sold | $2,000,000$939/sqft |
Source: Public Record Report a problem | ||
Public tax history
| Year | Property taxes | Tax assessment |
|---|---|---|
| 2026 | -- | $2,900,447 +2% |
| 2025 | $30,324 +2.3% | $2,843,577 +2% |
| 2024 | $29,656 +1.7% | $2,787,821 +2% |
| 2023 | $29,162 +2% | $2,733,159 +2% |
| 2022 | $28,597 +1.4% | $2,679,569 +2% |
| 2021 | $28,212 +1.1% | $2,627,029 +1% |
| 2020 | $27,907 +2% | $2,600,093 +2% |
| 2019 | $27,363 +2% | $2,549,112 +2% |
| 2018 | $26,826 +2% | $2,499,130 +2% |
| 2017 | $26,297 +2% | $2,450,129 +2% |
| 2016 | $25,782 | $2,402,088 +1.5% |
| 2015 | $25,782 +19.7% | $2,366,007 +16.2% |
| 2014 | $21,539 | $2,036,000 +43.5% |
| 2012 | -- | $1,419,000 |
| 2011 | -- | $1,419,000 -23.9% |
| 2010 | -- | $1,864,000 |
| 2009 | -- | $1,864,000 -13.9% |
| 2008 | -- | $2,164,864 +2% |
| 2007 | -- | $2,122,416 +2% |
| 2006 | -- | $2,080,800 +2% |
| 2005 | -- | $2,040,000 +80.4% |
| 2004 | -- | $1,130,951 +1.9% |
| 2003 | -- | $1,110,224 +2% |
| 2002 | -- | $1,088,456 +2% |
| 2001 | -- | $1,067,115 |
Find assessor info on the county website
Neighborhood: 93428
Nearby homes
- $2,815,3002 bd2 ba1.7k sqft2567 Sherwood Dr, Cambria, CA 93428Off Market
- $2,784,2003 bd2 ba2.1k sqft2601 Sherwood Dr, Cambria, CA 93428Off Market
- $65,333-- bd-- ba-- sqftSherwood Dr, Cambria, CA 93428Off Market
- $5,000-- bd-- ba-- sqftSherwood Blvd, Cambria, CA 93428Off Market
- $4,641,9003 bd3 ba2.6k sqft2551 Sherwood Dr, Cambria, CA 93428Off Market
- $2,582,7004 bd3 ba2.5k sqft2570 Sherwood Dr, Cambria, CA 93428Off Market
- $1,899,3001 bd1 ba1.1k sqft2675 Sherwood Dr, Cambria, CA 93428Off Market
- $1,266,6002 bd3 ba1.4k sqft2500 Sherwood Dr, Cambria, CA 93428Off Market
Nearby schools
GreatSchools rating
- 4/10Cambria Grammar SchoolGrades: K-5Distance: 1.5 mi
- 5/10Santa Lucia Middle SchoolGrades: 6-8Distance: 1.5 mi
- 6/10Coast Union High SchoolGrades: 9-12Distance: 2.3 mi
- California
- San Luis Obispo County
- Cambria
- 93428
- 2585 Sherwood Dr
Nearby cities
Nearby zip codes
Other Cambria Topics
