Skip main navigation
Off market
Street View
  • $340,400

    2585 State Route 165, Sharon Springs, NY 13459

    4beds
    2baths
    2,016sqft
    MobileManufactured
    Built in ----
    42.47 Acres Lot
    $340,400 Zestimate®
    $169/sqft
    $1,485 Estimated rent

    Home value

    $340,400

    $279,000 - $405,000

    $1,485/mo

    Zestimate® history
    Loading
    Loading...

    Owner options

    List your home for rent

    $1,485/mo

    Rent Zestimate®

    Find your next renter with Zillow Rental Manager. Plus, with online applications, you can quickly screen prospective tenants – for free.

    Learn more

    $1,485/mo

    Rent Zestimate®

    Refinance and save

    $2,421/mo

    Est. payment

    Refinancing to a lower rate could help reduce your monthly payments and save thousands over the life of the loan.

    See today's rates

    $2,421/mo

    Est. payment

    Explore your selling options

    Work with a Zillow partner agent

    Leverage their expertise and Zillow's premium Showcase listings to get your home seen by more buyers.

    Get started

    List with your own agent

    Get your home in front of millions of buyers by listing it on Zillow.

    Learn how to do it

    Sell it yourself

    Take full control of how buyers see your home on Zillow by listing For Sale by Owner (FSBO).

    List your home

    What's special

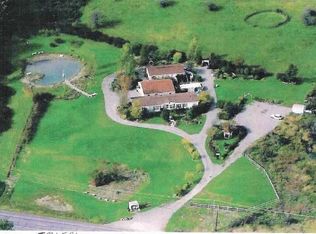
    Sportsman / hobby farm paradise. Nestled on 42+ acres, this property has it all, woods, privacy, creek, pond, pasture, and views. Possibilities are endless. House features 4 bedroom, 2 baths, country kitchen, living and family rooms, and master suite with whirlpool tub. Small cattle barn. Additional 3 bedroom 1 bath home offers rental income or in-law potential. Large 2-car garage with finished area for workshop/office.

    This property is off market, which means it's not currently listed for sale or rent on Zillow. This may be different from what's available on other websites or public sources.

    Facts & features

    Interior

    Bedrooms & bathrooms
    • Bedrooms: 4
    • Bathrooms: 2
    Heating
    • Forced air, Other
    Cooling
    • Central
    Appliances
    • Included: Dishwasher, Dryer, Garbage disposal, Microwave, Range / Oven, Refrigerator, Washer
    • Laundry: Area
    Features
    • High Speed Internet Acc, Cable Hook-Up, Paddle Fan, Garage Door Opener, Water Softener
    • Flooring: Carpet, Laminate
    • Basement: Slab
    • Attic: Full
    Interior area
    • Total interior livable area: 2,016 sqft

    Property

    Parking
    • Total spaces: 10
    • Parking features: Garage - Detached
    Features
    • Exterior features: Vinyl
    • Has view: Yes
    • View description: Mountain
    Lot
    • Size: 42.47 Acres

    Construction

    Type & style
    • Home type: MobileManufactured
    Materials
    • Roof: Asphalt

    Utilities & green energy

    • Sewer: Septic

    Community & neighborhood

    Location
    • Region: Sharon Springs

    Other

    Other facts
    • Class: SINGLE FAMILY
    • Internet/www: Yes with Address
    • First Floor Bedroom: Yes
    • Master Bath: Full
    • First Floor Bath: Full
    • State: NY
    • Status: Active
    • Status Category: Active
    • LA1Agent State: NY
    • HEAT SYSTEM: Hot Air
    • INTERIOR FEATURES: High Speed Internet Acc, Cable Hook-Up, Paddle Fan, Garage Door Opener, Water Softener
    • Age Description: Estimated
    • LO1Office Type: MLS SUBSCRIBER
    • LO1Office State: NY
    • LA1Agent Status: MLS and BOARD
    • DINING ROOM TYPE: Dining Area, Formal Dining Room
    • LAUNDRY: Area
    • SPECIAL MARKET CONDITIONS: No Special Conditions
    • APPLIANCES: Range w/Oven, Refrigerator, Washer & Dryer, Dishwasher, Microwave, Disposal, Freezer, Convection Oven
    • ATTIC: Full
    • LOT DESCRIPTION: Privacy, Treed/Wooded, Cleared, Creek/Brook, Pond, Pasture
    • AMENITIES: Built-In Cabinets, Sliding Glass Door, Wall to Wall Carpet, Vaulted Ceiling, Skylight, Whirlpool
    • EXTERIOR FEATURES: Shed, Barn, Deck, Garden, Outbuilding, Gazebo
    • Kitchen: Working Only
    • Off Street Parking: Yes
    • Sub Area: Town of, Seward
    • SEWER: Septic
    • School District Code: Cobleskill and Richmondville
    • County: Schoharie
    • EXTERIOR: Vinyl
    • GARAGE DESCRIPTION: Detached
    • MASTER BEDROOM: First Floor
    • BASEMENT: Slab
    • HEAT FUEL: Kerosene
    • City/Town (taxing entity): Seward
    • Swis Code: 434400
    • City/Town (Mail Address): Seward
    • School Taxes Description: With exemp
    • WATER: Drilled Well
    • LA1Agent Type: Participant(Broker-Owner)
    • LA1Agent Phone1 CountryId: United States (+1)
    • LO1OfficePhone1CountryId: United States (+1)

    Price history

    DateEventPrice
    1/25/2018Listing removed$189,900$94/sqft
    Source: Country Boy Realty #201810954 Report a problem
    1/17/2018Listed for sale$189,900+13%$94/sqft
    Source: Country Boy Realty #201810954 Report a problem
    9/3/2014Sold$168,000-11.5%$83/sqft
    Source: Global MLS #201332263 Report a problem
    7/4/2014Pending sale$189,900$94/sqft
    Source: CENTURY 21 Rural Estates #201332263 Report a problem
    5/21/2014Price change$189,900-5%$94/sqft
    Source: CENTURY 21 Rural Estates #201332263 Report a problem
    3/11/2014Price change$199,900-12.7%$99/sqft
    Source: CENTURY 21 Rural Estates #201332263 Report a problem
    11/5/2013Listed for sale$229,000$114/sqft
    Source: Listhub #201332263 Report a problem

    Public tax history

    Tax history is unavailable.

    Neighborhood: 13459

    Nearby schools

    GreatSchools rating
    Schools provided by the listing agent
    • District: Cobleskill and Richmondville

    Source: The MLS. This data may not be complete. We recommend contacting the local school district to confirm school assignments for this home.