Skip main navigation
Closed
  • $475,000

    2585 W 132nd Ln, Crown Pt, IN 46307

    4beds
    3,115sqft
    Single Family Residence
    Built in 2023
    8,712 Square Feet Lot
    $489,600 Zestimate®
    $152/sqft
    $3,793 Estimated rent

    Home value

    $489,600

    $446,000 - $539,000

    $3,793/mo

    Zestimate® history
    Loading
    Loading...

    Owner options

    List your home for rent

    $3,793/mo

    Rent Zestimate®

    Find your next renter with Zillow Rental Manager. Plus, with online applications, you can quickly screen prospective tenants – for free.

    Learn more

    $3,793/mo

    Rent Zestimate®

    Refinance and save

    $3,259/mo

    Est. payment

    Refinancing to a lower rate could help reduce your monthly payments and save thousands over the life of the loan.

    See today's rates

    $3,259/mo

    Est. payment

    Explore your selling options

    Work with a Zillow partner agent

    Leverage their expertise and Zillow's premium Showcase listings to get your home seen by more buyers.

    Get started

    List with your own agent

    Get your home in front of millions of buyers by listing it on Zillow.

    Learn how to do it

    Sell it yourself

    Take full control of how buyers see your home on Zillow by listing For Sale by Owner (FSBO).

    List your home

    What's special

    Finished basementGolf course lotGood sized additional bedroomsGas fireplacePatio with gazeboEpoxy floorsEgress window
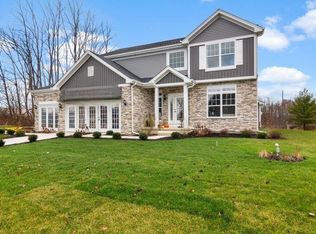
    Why wait to build??? Better than New... this stunning 2 story home with FINISHED basement on a golf course lot is just 2 years old and ready for new owners. The open concept main floor features 9' ceilings, neutral paint, and vinyl plank flooring throughout. Upgraded cabinets with stainless appliances, pantry, island, and large dining area completes the kitchen. Living room provides gorgeous gas fireplace and plenty of natural light. 1/2 bath, office space, and laundry room with added cabinets and storage leading out the insulated and drywalled 2 car garage. Upstairs the main bedroom has a walk in closet and private bath with double vanity and shower. 3 good sized additional bedrooms upstairs with ample closet space and a full bath. The basement is newly finshed with epoxy floors, 2nd living area, workout area with egress window, and storage space. Outside you'll find a 22x16 patio with gazebo looking out on the golf course. Located on a quiet street but just minutes away from Youche Country Club, the Crown Point Square, Fairgrounds, & the YMCA.

    Zillow last checked:

    Listing updated:

    Listed by:

    Samantha Parkhouse,

    McColly Real Estate 219-663-3835

    Bought with:

    Felicitas Lara, RB18000176

    Coldwell Banker Realty

    Source: NIRA as distributed by MLS GRID,MLS#: 824904MLS Logo

    Facts & features

    Interior

    Bedrooms & bathrooms
    • Bedrooms: 4
    • Bathrooms: 3
    • Full bathrooms: 1
    • 3/4 bathrooms: 1
    • 1/2 bathrooms: 1
    Primary bedroom
    • Area: 210
    • Dimensions: 15.0 x 14.0
    Bedroom 2
    • Area: 154
    • Dimensions: 14.0 x 11.0
    Bedroom 3
    • Area: 139.1
    • Dimensions: 13.0 x 10.7
    Bedroom 4
    • Area: 139.7
    • Dimensions: 12.7 x 11.0
    Dining room
    • Area: 125
    • Dimensions: 12.5 x 10.0
    Family room
    • Area: 364
    • Dimensions: 26.0 x 14.0
    Kitchen
    • Area: 125.08
    • Dimensions: 11.8 x 10.6
    Laundry
    • Area: 72
    • Dimensions: 12.0 x 6.0
    Living room
    • Area: 258.3
    • Dimensions: 20.5 x 12.6
    Other
    • Description: Workout room/egress window
    • Area: 171
    • Dimensions: 19.0 x 9.0
    Heating
    • Natural Gas, Forced Air
    Appliances
    • Included: Dryer, Washer, Stainless Steel Appliance(s), Refrigerator, Microwave, Gas Water Heater, Dishwasher
    • Laundry: Gas Dryer Hookup, Washer Hookup, Main Level
    Features
    • Double Vanity, Walk-In Closet(s), Pantry, Open Floorplan, Kitchen Island, High Ceilings
    • Basement: Finished,Storage Space,Full
    • Number of fireplaces: 1
    • Fireplace features: Gas, Living Room
    Interior area
    • Total structure area: 3,115
    • Total interior livable area: 3,115 sqft
    • Finished area above ground: 2,115

    Property

    Parking
    • Total spaces: 2
    • Parking features: Attached, Garage Faces Front, Driveway, Garage Door Opener
    • Attached garage spaces: 2
    • Has uncovered spaces: Yes
    Features
    • Levels: Two
    • Patio & porch: Patio
    • Exterior features: Rain Gutters
    • Pool features: None
    • Has view: Yes
    • View description: Golf Course, Neighborhood
    Lot
    • Size: 8,712 sqft
    • Features: Back Yard, Rectangular Lot, Landscaped, Front Yard
    Details
    • Parcel number: 451620380001000042
    • Zoning description: residential
    • Special conditions: None

    Construction

    Type & style
    • Home type: SingleFamily
    • Property subtype: Single Family Residence
    Condition
    • New construction: No
    • Year built: 2023

    Utilities & green energy

    • Electric: 200+ Amp Service
    • Sewer: Public Sewer
    • Water: Public
    • Utilities for property: Cable Available, Water Connected, Sewer Connected, Natural Gas Connected, Electricity Connected

    Community & neighborhood

    Security
    • Security features: Fire Alarm
    Location
    • Region: Crown Pt
    • Subdivision: The Fairways At Regency

    HOA & financial

    HOA
    • Has HOA: Yes
    • HOA fee: $272 annually
    • Amenities included: None
    • Association name: First American Management
    • Association phone: 219-464-3536

    Other

    Other facts
    • Listing agreement: Exclusive Right To Sell
    • Listing terms: Cash,VA Loan,FHA,Conventional

    Price history

    DateEventPrice
    11/15/2025Pending sale$485,000+2.1%$156/sqft
    Source: NIRA as distributed by MLS GRID #824904 Report a problem
    11/14/2025Sold$475,000-2.1%$152/sqft
    Source: NIRA as distributed by MLS GRID #824904 Report a problem
    10/14/2025Listing removed$485,000$156/sqft
    Source: NIRA as distributed by MLS GRID #824904 Report a problem
    10/9/2025Contingent$485,000$156/sqft
    Source: NIRA as distributed by MLS GRID #824904 Report a problem
    9/16/2025Price change$485,000-1%$156/sqft
    Source: NIRA as distributed by MLS GRID #824904 Report a problem
    8/28/2025Price change$489,900-1%$157/sqft
    Source: NIRA as distributed by MLS GRID #824904 Report a problem
    8/16/2025Price change$495,000-1%$159/sqft
    Source: NIRA as distributed by MLS GRID #824904 Report a problem
    7/25/2025Listed for sale$499,900$160/sqft
    Source: NIRA as distributed by MLS GRID #824904 Report a problem

    Public tax history

    Tax history is unavailable.

    Neighborhood: 46307

    Nearby schools

    GreatSchools rating
    Schools provided by the listing agent
    • High: Crown Point High School

    Source: NIRA as distributed by MLS GRID. This data may not be complete. We recommend contacting the local school district to confirm school assignments for this home.

    Get a cash offer in 3 minutes
    Find out how much your home could sell for in as little as 3 minutes with a no-obligation cash offer.
    Estimated market value
    $489,600
    Get a cash offer in 3 minutes
    Find out how much your home could sell for in as little as 3 minutes with a no-obligation cash offer.
    Estimated market value
    $489,600