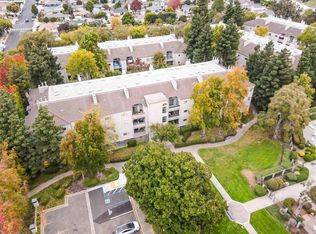
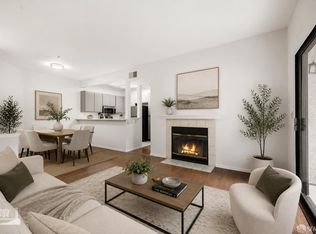
Welcome to this beautifully maintained 2-bedroom, 2-bathroom condo offering comfort, style, and convenience. The spacious top floor unit features a desirable primary suite complete with a private ensuite bath, dual sinks, and ample storage and extra window for more natural light. Plush new carpeting and updated light fixtures add a fresh, modern touch throughout the home. Vaulted ceilings create an open and airy atmosphere, while large windows provide pleasant street and bay views and abundant natural light. The thoughtfully designed layout offers comfortable living spaces ideal for both everyday living and entertaining. Residents enjoy the convenience of secure under-building parking, along with access to desirable community amenities including a clubhouse and sparkling pool. This inviting condo combines low-maintenance living with exceptional community features in a well-cared-for setting.
Sold for $435,000
Zillow last checked:
Listing updated:
Bought with:
Kaleem Qureshi, DRE #01846636
Exp Realty Of California, Inc
Source: Bay East AOR,MLS#: 41141246
Price history
| Date | Event | Price |
|---|---|---|
| 8/21/2026 | Sold | $435,000-0.9%$432/sqft |
Source:  Bay East AOR #41141246 Report a problem Bay East AOR #41141246 Report a problem | ||
| 7/25/2026 | Pending sale | $439,000$436/sqft |
Source: Bay East AOR #41141246 Report a problem | ||
| 7/10/2026 | Listed for sale | $439,000-50.7%$436/sqft |
Source: Bay East AOR #41141246 Report a problem | ||
| 3/3/2022 | Listing removed | -- |
Source: Zillow Rental Network Premium Report a problem | ||
| 2/17/2022 | Price change | $2,395-4%$2/sqft |
Source: Zillow Rental Network Premium Report a problem | ||
| 1/28/2022 | Price change | $2,495-0.2%$2/sqft |
Source: Zillow Rental Network Premium Report a problem | ||
| 1/27/2022 | Price change | $2,500+8.9%$2/sqft |
Source: Zillow Rental Network Premium Report a problem | ||
| 1/14/2022 | Listed for rent | $2,295+15%$2/sqft |
Source: Zillow Rental Network Premium Report a problem | ||
| 12/3/2015 | Listing removed | $1,995$2/sqft |
Source: Aapex Property Management Report a problem | ||
| 11/20/2015 | Price change | $1,995-4.8%$2/sqft |
Source: Aapex Property Management Report a problem | ||
| 10/27/2015 | Price change | $2,095-4.6%$2/sqft |
Source: Aapex Property Management Report a problem | ||
| 10/13/2015 | Listed for rent | $2,195$2/sqft |
Source: Aapex Property Management Report a problem | ||
| 10/7/1996 | Sold | $889,609+626.3%$883/sqft |
Source: Public Record Report a problem | ||
| 7/3/1996 | Sold | $122,486$122/sqft |
Source: Public Record Report a problem | ||

Get a cash offer in 3 minutes
Find out how much your home could sell for in as little as 3 minutes with a no-obligation cash offer.
Estimated market value
$436,300
