Skip main navigation
Off market
  • Price Unknown

    25853 Labana Woods, Taylor, MI 48180

    4beds
    2,620sqft
    Single Family Residence
    Built in 2005
    8,276.4 Square Feet Lot
    $-- Zestimate®
    $--/sqft
    $-- Estimated rent

    Home value

    Not available

    Estimated sales range

    Not available

    Not available

    Zestimate® history
    Loading
    Loading...

    Owner options

    List your home for rent

    Find your next renter with Zillow Rental Manager. Plus, with online applications, you can quickly screen prospective tenants – for free.

    Learn more
    Refinance and save

    $300/mo

    Est. payment

    Refinancing to a lower rate could help reduce your monthly payments and save thousands over the life of the loan.

    See today's rates

    $300/mo

    Est. payment

    Explore your selling options

    Work with a Zillow partner agent

    Leverage their expertise and Zillow's premium Showcase listings to get your home seen by more buyers.

    Get started

    List with your own agent

    Get your home in front of millions of buyers by listing it on Zillow.

    Learn how to do it

    Sell it yourself

    Take full control of how buyers see your home on Zillow by listing For Sale by Owner (FSBO).

    List your home

    What's special

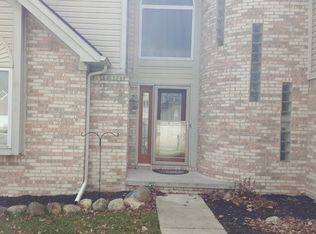
    Must see this gorgeous home located on a private, wooded lot just a short walk to Fischer Elementary and Papp Park. Lofty cathedral ceiling in the living room with a fireplace and the rich tones creates a stately allure. Hardwood, neutral carpet and ceramic flooring. Formal dining room. Open-concept kitchen has plenty of cabinetry, an eat-in kitchen and doorwall to a private deck. Master bedroom has sliding doors overlooking the wooded yard. High-quality furnace and AC are 2018. Situated close to Beaumont hospital, shopping and great restaurants this is a great place to call home.

    This property is off market, which means it's not currently listed for sale or rent on Zillow. This may be different from what's available on other websites or public sources.

    Zillow last checked:

    Listing updated:

    Listed by:

    Joe Sharpe 313-690-6916,

    RE/MAX First

    Bought with:

    Al Schneider, 6501218970

    ARE Homes, LLC

    Source: MiRealSource,MLS#: 31399390MLS LogoOriginating MLS: MiRealSource

    Facts & features

    Interior

    Bedrooms & bathrooms
    • Bedrooms: 4
    • Bathrooms: 3
    • Full bathrooms: 2
    • 1/2 bathrooms: 1
    Bedroom 1
    • Features: Carpet
    • Level: Entry
    • Area: 192
    • Dimensions: 16 x 12
    Bedroom 2
    • Features: Carpet
    • Level: Upper
    • Area: 140
    • Dimensions: 14 x 10
    Bedroom 3
    • Features: Carpet
    • Level: Upper
    • Area: 168
    • Dimensions: 14 x 12
    Bedroom 4
    • Features: Carpet
    • Level: Upper
    • Area: 110
    • Dimensions: 11 x 10
    Bathroom 1
    • Features: Ceramic
    • Level: Entry
    • Area: 100
    • Dimensions: 10 x 10
    Bathroom 2
    • Features: Ceramic
    • Level: Upper
    • Area: 56
    • Dimensions: 8 x 7
    Dining room
    • Features: Wood
    • Level: Entry
    • Area: 144
    • Dimensions: 12 x 12
    Kitchen
    • Features: Ceramic
    • Level: Entry
    • Area: 280
    • Dimensions: 20 x 14
    Living room
    • Features: Wood
    • Level: Entry
    • Area: 360
    • Dimensions: 20 x 18
    Heating
    • Forced Air, Natural Gas
    Cooling
    • Central Air
    Appliances
    • Included: Dishwasher, Disposal, Microwave, Range/Oven, Refrigerator, Gas Water Heater
    • Laundry: First Floor Laundry, Laundry Room, Entry
    Features
    • High Ceilings, Cathedral/Vaulted Ceiling
    • Flooring: Ceramic Tile, Hardwood, Carpet, Wood
    • Basement: Concrete,Unfinished
    • Has fireplace: Yes
    • Fireplace features: Gas
    Interior area
    • Total structure area: 4,547
    • Total interior livable area: 2,620 sqft
    • Finished area above ground: 2,620
    • Finished area below ground: 0

    Property

    Parking
    • Total spaces: 2
    • Parking features: 2 Spaces, Garage, Lighted, Attached
    • Attached garage spaces: 2
    Features
    • Levels: Two
    • Stories: 2
    • Patio & porch: Deck, Porch
    • Frontage length: 77
    Lot
    • Size: 8,276 sqft
    • Dimensions: 77 x 123
    • Features: Subdivision, Walk to School
    Details
    • Parcel number: 60020010054000
    • Special conditions: Private

    Construction

    Type & style
    • Home type: SingleFamily
    • Architectural style: Contemporary
    • Property subtype: Single Family Residence
    Materials
    • Brick
    • Foundation: Basement, Concrete Perimeter
    Condition
    • Year built: 2005

    Utilities & green energy

    • Sewer: Public Sanitary
    • Water: Public
    • Utilities for property: Cable/Internet Avail.

    Community & neighborhood

    Security
    • Security features: Security System
    Location
    • Region: Taylor
    • Subdivision: Labana Woods Sub

    HOA & financial

    HOA
    • Has HOA: Yes
    • HOA fee: $300 annually
    • Association phone: 734-222-3700

    Other

    Other facts
    • Listing agreement: Exclusive Right To Sell
    • Listing terms: Cash,Conventional,Conventional Blend,FHA,VA Loan
    • Road surface type: Paved

    Price history

    DateEventPrice
    1/31/2020Sold$258,500$99/sqft
    Source: MiRealSource #31399390 Report a problem

    Public tax history

    Tax history is unavailable.

    Neighborhood: 48180

    Nearby schools

    GreatSchools rating
    Schools provided by the listing agent
    • Elementary: Randall Elementary
    • Middle: Hoover Middle School
    • High: Truman High
    • District: Taylor School District

    Source: MiRealSource. This data may not be complete. We recommend contacting the local school district to confirm school assignments for this home.