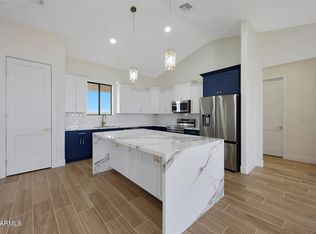
New Build! Quality and Features that will Transcend Buyer Expectations. Well designed split floor plan boasting 2,180sf 4 Bedrooms, 3 Bathrooms with 3 car garage on 1 Acre. Upon arrival you will notice the home's contemporary elevation with inviting portico, tile roofing and sweeping views. As you pass through the modern aluminum/glass entry door the high 10' ceilings, vaulted open concept great room and wood plank tile flooring will draw you in. Kitchen is a chef's delight boasting a quartz waterfall edge breakfast bar island and countertops, cabinetry with crown molding and soft-close hardware, farmhouse sink, new appliances, subway tile backsplash, under island storage, pendant lighting and 2 separate pantries. Master suite features... french doors to patio, 2 bathroom vanities/sinks, full tile shower with rain-head and glass enclosure, oversized walk-in closet, linen closet and privacy room. Guest en suite includes direct access to back patio and full bathroom with walk-in tile shower. Additional home features include laundry with sink and cabinetry, flush mount LED lighting and ceiling fans throughout, 8' tall interior door, separate dining area, extended covered patio, 8' high garage doors, added garage LED lighting, 2x6 construction, upgraded Arcadia brand aluminum lowE rated windows and exterior doors. Welcome Home!
Sold for $569,000
$569,000
25854 W Denver Hill Drive, Wittmann, AZ 85361
4beds
2,180sqft
Single Family Residence
Built in 2025
1 Acres Lot
$570,500 Zestimate®
$261/sqft
$3,100 Estimated rent
Home value
$570,500
$519,000 - $622,000
$3,100/mo
Zestimate® history
Owner options
List your home for rent
$3,100/mo
Rent Zestimate®
Find your next renter with Zillow Rental Manager. Plus, with online applications, you can quickly screen prospective tenants – for free.
$3,100/mo
Rent Zestimate®
Refinance and save
$2,600/mo
Est. payment
Refinancing to a lower rate could help reduce your monthly payments and save thousands over the life of the loan.
$2,600/mo
Est. payment
Explore your selling options
Work with a Zillow partner agent
Leverage their expertise and Zillow's premium Showcase listings to get your home seen by more buyers.
Get startedList with your own agent
Get your home in front of millions of buyers by listing it on Zillow.
Learn how to do itSell it yourself
Take full control of how buyers see your home on Zillow by listing For Sale by Owner (FSBO).
List your homeWhat's special
Extended covered patioContemporary elevationAdded garage led lightingSweeping viewsSubway tile backsplashFarmhouse sinkSeparate dining area
Zillow last checked:
Listing updated:
Listed by:
Larry Crider LarryCriderAZAgent@gmail.com,
Success Property Brokers,
Gennifer Mickelson 623-764-5566,
Success Property Brokers
Bought with:
Joann L Wheeler, SA692667000
Realty ONE Group
Source: ARMLS,MLS#: 6951941
Facts & features
Interior
Bedrooms & bathrooms
- Bedrooms: 4
- Bathrooms: 3
- Full bathrooms: 3
Heating
- Electric
Cooling
- Central Air, Ceiling Fan(s)
Features
- Double Vanity, Eat-in Kitchen, 9+ Flat Ceilings, No Interior Steps, Vaulted Ceiling(s)
- Flooring: Tile
- Windows: Low Emissivity Windows, Double Pane Windows
- Has basement: No
Interior area
- Total structure area: 2,180
- Total interior livable area: 2,180 sqft
Property
Parking
- Total spaces: 6
- Parking features: Garage, Open
- Garage spaces: 3
- Uncovered spaces: 3
Features
- Stories: 1
- Patio & porch: Covered, Patio
- Spa features: None
- Fencing: None
Lot
- Size: 1 Acres
Details
- Parcel number: 50332924
Construction
Type & style
- Home type: SingleFamily
- Property subtype: Single Family Residence
Materials
- Stucco, Wood Frame, Painted
- Roof: Tile
Condition
- Year built: 2025
Details
- Builder name: Nevamore
Utilities & green energy
- Electric: 220 Volts in Kitchen
- Sewer: Septic Tank
- Water: Shared Well
Community & HOA
HOA
- Has HOA: No
- Services included: No Fees
Location
- Region: Wittmann
Financial & listing details
- Price per square foot: $261/sqft
- Annual tax amount: $156
- Date on market: 12/31/2025
- Listing terms: Cash,Conventional,FHA,VA Loan
- Ownership: Fee Simple
- Electric utility on property: Yes
Price history
| Date | Event | Price |
|---|---|---|
| 12/30/2025 | Sold | $569,000$261/sqft |
Source:  ARMLS #6951941 Report a problem ARMLS #6951941 Report a problem | ||
| 11/27/2025 | Pending sale | $569,000$261/sqft |
Source: ARMLS #6951941 Report a problem | ||
| 11/27/2025 | Listed for sale | $569,000$261/sqft |
Source: ARMLS #6951941 Report a problem | ||
Public tax history
Tax history is unavailable.
Neighborhood: 85361
Nearby homes
- $555,0004 bd3 ba2.1k sqft25846 W Denver Hill Dr, Wittmann, AZ 85361Sold
- $404,9903 bd2 ba1.6k sqft25877 W Denver Hills Dr, Wittmann, AZ 85361Sold


- $399,9903 bd2 ba1.6k sqft25883 W Denver Hills Dr, Wittmann, AZ 85361Sold
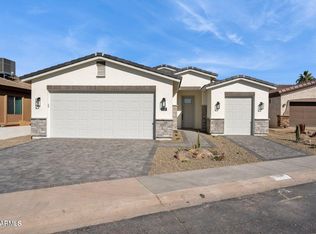
- $494,9003 bd2 ba1.9k sqft25894 W White Feather Ln, Wittmann, AZ 85361Sold
- $484,9004 bd2 ba1.7k sqft25852 W White Feather Ln, Wittmann, AZ 85361Sold
- $464,9003 bd2 ba1.6k sqft25876 W White Feather Ln, Wittmann, AZ 85361Sold
- $399,9903 bd2 ba-- sqft25883 W Denver Hill Dr, Wittmann, AZ 85361Sold
- $425,000-- bd-- ba-- sqft25835 W Denver Hill Dr, Wittmann, AZ 85361Sold
Nearby schools
GreatSchools rating
- 4/10Nadaburg Elementary SchoolGrades: PK-8Distance: 6.3 mi
- NANadaburg Online Virtual AcademyGrades: 7-12Distance: 6.2 mi
Schools provided by the listing agent
- Elementary: Nadaburg Elementary School
- Middle: Nadaburg Elementary School
- High: Mountainside High School
- District: Nadaburg Unified School District
Source: ARMLS. This data may not be complete. We recommend contacting the local school district to confirm school assignments for this home.
Get a cash offer in 3 minutes
Find out how much your home could sell for in as little as 3 minutes with a no-obligation cash offer.
Estimated market value
$570,500
Get a cash offer in 3 minutes
Find out how much your home could sell for in as little as 3 minutes with a no-obligation cash offer.
Estimated market value
$570,500
- Arizona
- Maricopa County
- Wittmann
- 85361
- 25854 W Denver Hill Drive
Nearby cities
Nearby zip codes
Other Wittmann Topics
