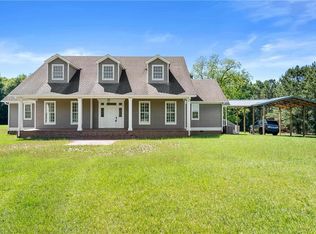
Calling all Equestrian lovers: check out this private picturesque 17.7-acre custom home, pool, natural pond & original horse barn. Escape to your own private retreat on acreage in Loxley, Alabama, just 20 minutes from downtown Mobile & convenient to the Eastern Shore & Gulf Coast. This beautifully maintained home offers over 3,900 square feet of thoughtfully designed, 1 level living surrounded by pastures, mature Southern trees, a 1/2 acre natural pond, & exceptional privacy. Designed for both everyday living & entertaining, the open floor plan features a spacious living room anchored by a double-sided gas fireplace that flows into the dining room & overlooks the sparkling gunite saltwater pool, lake, & scenic pastures. The kitchen & breakfast area enjoy the same breathtaking views & feature a generous 7' x 5' serving bar, beverage refrigerator, wine refrigerator, & abundant workspace. Per seller: Significant updates provide peace of mind, including fresh interior paint, all new interior plumbing, both HVAC systems replaced (inside and out) in late 2025, a 2019 roof, & two gas water heaters, including one tankless. For horse enthusiasts, hobby farmers, or those seeking room to roam, the property includes a 7-stall horse barn with durable 2x6 plank construction, rubber-matted stalls, oversized fans, running water, & 1 stall currently configured as a feed room. As an original structure, the barn offers tremendous character & an outstanding opportunity for restoration or modernization. The property also features 3 fenced pastures, 5 cross-fenced paddocks, a chicken house, & a detached finished 2-car garage with abundant attic storage. A large wooded buffer behind the property enhances long-term privacy. Per Baldwin County Planning & Zoning, this property could be split into several acreage parcel(s). Adjacent parcel PPIN 102810 conveys with the listed property (*buyer to verify all info). Buyer to verify all information during due diligence.
Pending
$925,000
25856 County Road 55, Loxley, AL 36551
3beds
3,951sqft
Single Family Residence, Residential
Built in 1992
17.7 Acres Lot
$876,900 Zestimate®
$234/sqft
$-- HOA
What's special
Natural pondBeautifully maintained homeOriginal horse barnChicken houseRubber-matted stallsExceptional privacyAbundant workspace
- 86 days
- 45
- 4
Zillow last checked:
Listing updated:
Listed by:
Amy Cuny 251-709-4331,
Bellator Real Estate, LLC Fair
Source: GCMLS,MLS#: 7800376
Facts & features
Interior
Bedrooms & bathrooms
- Bedrooms: 3
- Bathrooms: 3
- Full bathrooms: 2
- 1/2 bathrooms: 1
Heating
- Central
Cooling
- Central Air, Ceiling Fan(s)
Appliances
- Included: Double Oven, Disposal, Dishwasher, ENERGY STAR Qualified Appliances, Electric Water Heater, Gas Cooktop, Gas Water Heater, Microwave, Other, Refrigerator, Range Hood, Tankless Water Heater
- Laundry: Laundry Room, Main Level
Features
- Bookcases, Double Vanity, Entrance Foyer, His and Hers Closets, Other, Restrooms, Walk-In Closet(s)
- Flooring: Brick, Carpet
- Basement: None
- Has fireplace: Yes
- Fireplace features: Double Sided, Gas Log, Great Room, Living Room
Interior area
- Total structure area: 3,951
- Total interior livable area: 3,951 sqft
Video & virtual tour
Property
Parking
- Total spaces: 6
- Parking features: Detached, Driveway, Garage, Garage Door Opener, Garage Faces Front, Kitchen Level, Level Driveway
- Garage spaces: 2
- Has uncovered spaces: Yes
Accessibility
- Accessibility features: None
Features
- Levels: One
- Patio & porch: Covered, Front Porch, Patio, Side Porch
- Exterior features: Rain Gutters
- Pool features: Gunite, In Ground, Salt Water
- Spa features: None
- Fencing: Back Yard,Cross Fenced,Partial Cross
- Has view: Yes
- View description: Other
- Waterfront features: None
Lot
- Size: 17.7 Acres
- Dimensions: 413 x 1299
- Features: Back Yard, Front Yard
Details
- Additional structures: Barn(s), Garage(s), Other, Poultry Coop, Shed(s), Stable(s)
- Parcel number: 4206230000015000
Construction
Type & style
- Home type: SingleFamily
- Architectural style: Traditional
- Property subtype: Single Family Residence, Residential
Materials
- Foundation: Slab
- Roof: Other
Condition
- Year built: 1992
Utilities & green energy
- Electric: None
- Sewer: Public Sewer
- Water: Public
- Utilities for property: Natural Gas Available, Other, Water Available, Electricity Available
Green energy
- Energy efficient items: Appliances, Water Heater
Community & HOA
Community
- Features: None
- Subdivision: Metes & Bounds
Location
- Region: Loxley
Financial & listing details
- Price per square foot: $234/sqft
- Tax assessed value: $519,728
- Annual tax amount: $781
- Date on market: 7/6/2026
- Electric utility on property: Yes
- Road surface type: Asphalt, Paved
Estimated market value
$876,900
$833,000 - $921,000
$3,532/mo
Price history
| Date | Event | Price |
|---|---|---|
| 8/23/2026 | Pending sale | $925,000$234/sqft |
Source:  Baldwin Realtors #399026 Report a problem Baldwin Realtors #399026 Report a problem | ||
| 7/7/2026 | Listed for sale | $925,000$234/sqft |
Source: Baldwin Realtors #399026 Report a problem | ||
| 6/1/2026 | Listing removed | $925,000$234/sqft |
Source: Baldwin Realtors #390893 Report a problem | ||
| 5/9/2026 | Price change | $925,000-6.6%$234/sqft |
Source: Baldwin Realtors #390893 Report a problem | ||
| 3/14/2026 | Price change | $990,000-0.9%$251/sqft |
Source:  GCMLS #7710301 Report a problem GCMLS #7710301 Report a problem | ||
| 1/30/2026 | Listed for sale | $999,000+8%$253/sqft |
Source: GCMLS #7710301 Report a problem | ||
| 2/25/2022 | Listing removed | -- |
Source: Baldwin Realtors #318820 Report a problem | ||
| 2/23/2022 | Pending sale | $925,000$234/sqft |
Source: Baldwin Realtors #318820 Report a problem | ||
| 1/20/2022 | Listed for sale | $925,000+88.8%$234/sqft |
Source: Baldwin Realtors #318820 Report a problem | ||
| 7/12/2005 | Sold | $490,000$124/sqft |
Source: Agent Provided Report a problem | ||
Public tax history
| Year | Property taxes | Tax assessment |
|---|---|---|
| 2025 | $1,245 +7.1% | $50,880 +7% |
| 2024 | $1,162 +3.8% | $47,560 +3.5% |
| 2023 | $1,120 | $45,940 +20.7% |
| 2022 | -- | $38,060 +11% |
| 2021 | $719 -17.3% | $34,280 +5% |
| 2020 | $869 +7% | $32,660 +6.6% |
| 2019 | $813 +6.6% | $30,640 +6.2% |
| 2018 | $763 +32.8% | $28,840 +4.5% |
| 2017 | $574 | $27,600 +2.8% |
| 2016 | $574 | $26,840 +5.5% |
| 2015 | -- | $25,440 +0.7% |
| 2014 | -- | $25,260 -1.2% |
| 2013 | -- | $25,560 -3.3% |
| 2011 | -- | $26,420 +3.4% |
| 2010 | -- | $25,540 -7.1% |
| 2009 | $572 -6.4% | $27,500 |
| 2008 | $611 +0.3% | $27,500 -4.4% |
| 2007 | $609 +5.1% | $28,760 +5% |
| 2006 | $580 -79.4% | $27,380 -72.7% |
| 2005 | $2,812 +487.5% | $100,420 +437% |
| 2004 | $479 | $18,700 |
| 2003 | $479 +4% | $18,700 +3.7% |
| 2002 | $460 +1.8% | $18,040 |
| 2001 | $452 | $18,040 |
| 2000 | $452 | $18,040 |
Find assessor info on the county website
Monthly payment
Est. payment
Payment breakdown
Explore the cost of this home by adjusting the details. Changes won't be saved.Climate risks
Neighborhood: 36551
Nearby schools
Schools provided by the listing agent
- Elementary: Loxley
- Middle: Central Baldwin
- High: Robertsdale
Source: GCMLS. This data may not be complete. We recommend contacting the local school district to confirm school assignments for this home.

Similar homes
- $995,0004 bd4 ba3.7k sqft17425 County Road 55, Summerdale, AL 36580For Sale
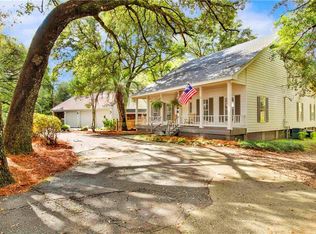 MLS ID #7669859, Laura Norton, Wise Living Real Estate, LLC. GCMLS
 - $899,0005 bd5 ba3.8k sqft29441 Hidden Creek Cir, Daphne, AL 36526Active
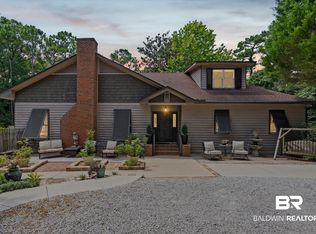 MLS ID #400153, Kathy B Guidroz, Coastal Alabama Real Estate. Baldwin Realtors
 - $795,0004 bd5 ba3.9k sqft17741 County Road 55, Summerdale, AL 36580For Sale
 MLS ID #7765458, W. Rance Reehl, Coldwell Banker Reehl Prop Fairhope. GCMLS
 - $949,9003 bd4 ba4.1k sqft17264 County Road 28, Foley, AL 36535Active
 MLS ID #388051, Clint Miller, Signature Properties. Baldwin Realtors
