Welcome home to this custom home built in 2020 by Vintage Custom Estate Homes! Located within the coveted gated and golf course community of Red Tail, this home offers it all. 25856 Crossings Bluff Lane offers four bedrooms, three and one-half bathrooms, an office and a media room! The home is situated on a 0.50 acre homesite behind the second set of gates on Crossings Bluff! The homesite overlooks the fairway of the 11th hole of the golf course, as well as mature trees and views of Bear’s Pond! Through the front doors, you are greeted by soaring ceilings, with dramatic views directly out to the private pool. Before going into the great room, immediately to your right is the dedicated office space and to the left is the formal dining room. The office door has an access out to the one car garage, as this home offers a split three car garage. The flooring in these spaces is dark engineered hardwood, which extends through all of the main living areas, including the primary bedroom. From the formal dining room, the space opens into a wet bar and flows seamlessly into the open concept kitchen. The kitchen is well equipped with dark cabinetry that makes a statement for the entire space. The kitchen also includes an oversized kitchen island with high-end quartz countertops, ample counterspace, and dark stainless KitchenAid appliances. Another standout feature of the kitchen is the hidden pantry. The kitchen opens into the great room, which has a built-in electric fireplace. The fireplace boasts a floor-to-ceiling stone accent and a custom mantle. In this space, you also have the breakfast nook. It is uniquely situated at the sliding glass doors that meet at the corner. For the remaining space in the home, the floor plan features a three-way split. At the front left of the home you have two guest bedrooms with a full bathroom situated in between. This is also where you have access to the laundry room, which is complete with cabinetry and quartz countertops. In addition, it offers access out to the two car garage. At the back of the home is the media room, a bedroom, and an access door from the lanai. The door leads to a full bathroom that can also be used as a pool bathroom. The primary bedroom is on the right side of the home, and was extended during the build to offer extra square footage for a seating area. The primary en-suite is complete with a freestanding tub and a walk-in shower. This space also features a large walk-in closet, with built-ins. The rear lanai has vaulted ceilings and pre-plumbing for an outdoor kitchen. This space is fully screened in, and features open view screens of the Golf Course and bears pond. The pool and the spa are surrounded by plenty of deck space to allow for entertaining in the back. The homesite is fully fenced, and unlike other homes, this property offers a significant amount of usable yard behind the pool. All of these features with a hard-to-beat location! Convenience is a huge part of living in Red Tail! Located only minutes to the 429 Expressway and 15 mins from Downtown Mount Dora, access in and out is easy. PLUS the Wekiva parkway extension is fully open, allowing you to drive from Red Tail all the way to I4 in Lake Mary in only 15 minutes. This is your chance to take advantage of the world-class golfing experience that the Red Tail Golf Course has to offer, while also enjoying all of the nearby amenities that living in Sorrento brings to you. Call today to schedule your private tour.
Sold for $1,100,000
$1,100,000
25856 CROSSINGS BLUFF LANE, SORRENTO, FL 32776
4beds
3,317sqft
Single Family Residence
Built in 2019
0.5 Acres Lot
$1,139,600 Zestimate®
$332/sqft
$5,074 Estimated rent
Home value
$1,139,600
$1.08M - $1.20M
$5,074/mo
Zestimate® history
Owner options
List your home for rent
$5,074/mo
Rent Zestimate®
Find your next renter with Zillow Rental Manager. Plus, with online applications, you can quickly screen prospective tenants – for free.
$5,074/mo
Rent Zestimate®
Refinance and save
$7,806/mo
Est. payment
Refinancing to a lower rate could help reduce your monthly payments and save thousands over the life of the loan.
$7,806/mo
Est. payment
Explore your selling options
Work with a Zillow partner agent
Leverage their expertise and Zillow's premium Showcase listings to get your home seen by more buyers.
Get startedList with your own agent
Get your home in front of millions of buyers by listing it on Zillow.
Learn how to do itSell it yourself
Take full control of how buyers see your home on Zillow by listing For Sale by Owner (FSBO).
List your homeWhat's special
Zillow last checked:
Listing updated:
Listed by:
Ken Pozek 407-717-0197,
KELLER WILLIAMS ELITE PARTNERS III REALTY 321-527-5111,
Bree Huschke 407-492-5636,
KELLER WILLIAMS ELITE PARTNERS III REALTY
Bought with:
Cindy Hudson, 556422
WATSON REALTY CORP
Source: Stellar MLS,MLS#: O6226484 Originating MLS: Lake and Sumter
Originating MLS: Lake and Sumter
Facts & features
Interior
Bedrooms & bathrooms
- Bedrooms: 4
- Bathrooms: 4
- Full bathrooms: 3
- 1/2 bathrooms: 1
Primary bedroom
- Features: Walk-In Closet(s)
- Level: First
- Dimensions: 16x18
Great room
- Level: First
- Dimensions: 20x19
Kitchen
- Level: First
- Dimensions: 16x19
Heating
- Central
Cooling
- Central Air
Appliances
- Included: Bar Fridge, Cooktop, Dishwasher, Dryer, Microwave, Range, Range Hood, Refrigerator, Washer
- Laundry: Inside
Features
- Eating Space In Kitchen, High Ceilings, Kitchen/Family Room Combo, Open Floorplan, Tray Ceiling(s), Walk-In Closet(s), Wet Bar
- Flooring: Carpet, Ceramic Tile, Hardwood
- Doors: Sliding Doors
- Has fireplace: Yes
- Fireplace features: Decorative
Interior area
- Total structure area: 4,582
- Total interior livable area: 3,317 sqft
Property
Parking
- Total spaces: 3
- Parking features: Garage - Attached
- Attached garage spaces: 3
- Details: Garage Dimensions: 16x21
Features
- Levels: One
- Stories: 1
- Patio & porch: Covered, Patio, Screened
- Exterior features: Sidewalk
- Has private pool: Yes
- Pool features: Indoor, Screen Enclosure
- Has spa: Yes
- Fencing: Other
- Has view: Yes
- View description: Pond
- Has water view: Yes
- Water view: Pond
Lot
- Size: 0.5 Acres
Details
- Parcel number: 201928080200024700
- Special conditions: None
Construction
Type & style
- Home type: SingleFamily
- Property subtype: Single Family Residence
Materials
- Block
- Foundation: Slab
- Roof: Tile
Condition
- Completed
- New construction: No
- Year built: 2019
Utilities & green energy
- Sewer: Public Sewer
- Water: Public
- Utilities for property: Public
Community & HOA
Community
- Features: Fitness Center, Golf Carts OK, Pool, Sidewalks
- Pet fee: $0 monthly
- Subdivision: HEATHROW COUNTRY ESTATE
HOA
- Has HOA: Yes
- Amenities included: Fitness Center, Gated, Pool, Tennis Court(s)
- HOA fee: $333 monthly
- HOA name: Castle Group / Graham Shanks
- HOA phone: 800-337-5850
Location
- Region: Sorrento
Financial & listing details
- Price per square foot: $332/sqft
- Tax assessed value: $820,688
- Annual tax amount: $8,507
- Date on market: 7/25/2024
- Cumulative days on market: 6 days
- Listing terms: Cash,Conventional,VA Loan
- Ownership: Fee Simple
- Total actual rent: 0
- Road surface type: Paved
Price history
| Date | Event | Price |
|---|---|---|
| 8/29/2024 | Sold | $1,100,000-4.3%$332/sqft |
Source:  Stellar MLS #O6226484 Report a problem Stellar MLS #O6226484 Report a problem | ||
| 7/31/2024 | Pending sale | $1,150,000$347/sqft |
Source: Stellar MLS #O6226484 Report a problem | ||
| 7/25/2024 | Listed for sale | $1,150,000+65.4%$347/sqft |
Source: Stellar MLS #O6226484 Report a problem | ||
| 8/5/2019 | Sold | $695,200$210/sqft |
Source: Public Record Report a problem | ||
Public tax history
| Year | Property taxes | Tax assessment |
|---|---|---|
| 2025 | $11,231 +24.3% | $815,978 +25.9% |
| 2024 | $9,034 +6.2% | $648,330 +3% |
| 2023 | $8,507 +2.1% | $629,450 +3% |
| 2022 | $8,333 +5.1% | $611,120 +4.3% |
| 2021 | $7,927 -5% | $585,649 +1.4% |
| 2020 | $8,348 +548.2% | $577,564 +746.9% |
| 2019 | $1,288 +32.6% | $68,200 +10% |
| 2018 | $971 | $62,000 |
| 2017 | $971 +0.2% | $62,000 |
| 2016 | $969 +3.4% | $62,000 |
| 2015 | $937 -4.3% | $62,000 |
| 2014 | $979 | $62,000 |
Find assessor info on the county website
Neighborhood: 32776
Nearby homes
- $917,1005 bd4 ba3.9k sqft25854 Crossings Bluff Ln, Sorrento, FL 32776Off Market
- $895,9904 bd3 ba2.9k sqft25858 Crossings Bluff Ln, Sorrento, FL 32776For Sale
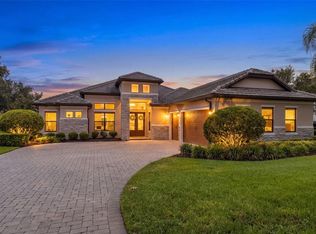
- $811,4004 bd3 ba3k sqft25855 Crossings Bluff Ln, Sorrento, FL 32776Off Market
- $886,9003 bd3 ba3.2k sqft25852 Crossings Bluff Ln, Sorrento, FL 32776Off Market

- $652,0004 bd3 ba2.6k sqft25853 Crossings Bluff Ln, Sorrento, FL 32776Off Market
- $1,293,7006 bd6 ba5.3k sqft25860 Crossings Bluff Ln, Sorrento, FL 32776Off Market
- $581,6004 bd2 ba2.5k sqft25857 Crossings Bluff Ln, Sorrento, FL 32776Off Market
- $699,9003 bd3 ba2.5k sqft25851 Crossings Bluff Ln, Sorrento, FL 32776Sold
Nearby schools
GreatSchools rating
- 7/10Sorrento Elementary SchoolGrades: PK-5Distance: 1.1 mi
- 4/10Mt. Dora Middle SchoolGrades: 6-8Distance: 6.1 mi
- 5/10Mt. Dora High SchoolGrades: 9-12Distance: 6.4 mi
Schools provided by the listing agent
- Elementary: Sorrento Elementary
- Middle: Mount Dora Middle
- High: Mount Dora High
Source: Stellar MLS. This data may not be complete. We recommend contacting the local school district to confirm school assignments for this home.
Get a cash offer in 3 minutes
Find out how much your home could sell for in as little as 3 minutes with a no-obligation cash offer.
Estimated market value
$1,139,600
Get a cash offer in 3 minutes
Find out how much your home could sell for in as little as 3 minutes with a no-obligation cash offer.
Estimated market value
$1,139,600
- Florida
- Lake County
- Sorrento
- 32776
- 25856 CROSSINGS BLUFF LANE
Nearby cities
Nearby zip codes
Other Sorrento Topics
