WHY SETTLE FOR 2ND OR 3RD WHEN YOU CAN BE 1ST??? THIS IS A ONE OF A KIND 5 BR...5 1/2 BATH CUSTOM BUILD NEW CONST IN THE HEART OF EAST MEADOW....OVER 4000 SQ FT OF LUXURY LIVING...YOUR GRAND ENTRY FOYER CONSISTS OF DOUBLE WROUGHT IRON DRS W/18 FOOT CEIL W/CHANDELIER LIFT....THERE IS STILL TIME TO CUSTOMIZE ALMOST EVERYTHING...INCLUDING KITCHEN...BATHROOMS...ALL TILING...INTERIOR DOORS...TRIM & PAINT COLORS...FLOORING...IF YOU ACT NOW YOU CAN ALSO CHOOSE YOUR ROOF AND SIDING COLORS...LARGE LIVING ROOM...FDR W/COFFERED CEIL...FAMILY RM W/GAS FPLC...HUGEEEEE EAT-IN-KIT WITH OVERSIZED QUARTZ ISLAND/42 INCH HIGH TOP CABINETS & STAINLESS APPLIANCES...ALL BTHRMS ARE QUARTZ VANITIES...CROWN MLDG & WAINSCOTING ON 1ST FLOOR...CENTRAL AIR & CENTRAL VAC...200 AMP ELECTRIC...1ST FLR 9 FT CEIL...EVERY BEDROOM HAS A FULL BATH....MASTER BEDROOM W/FULL BATH W/SOAKING TUB & WIC....1ST FLOOR HAS GUEST BEDROOM/BATH...ENORMOUS APPROXIMNATELY 2000 SQ FOOT BASEMENT WITH 8 FT CEILING & SLIDING DOOR SEPARATE OUTSIDE ENTRANCE....(THIS IS NOT COMMON BUT WE HAVE IT)...DETACHED ONE CAR GARAGE W/ELECTRIC OPENER...BEAUTIFUL ENTERTAINERS BACKYARD 60X148 DEEP...1ST DEFINES IT ALL....HOME TBC MAY 2026...BUYER TO PAY FOR TRANSFER TAXES....SURVEY FEE....WATER/SEWER TAP FEE.....PHOTO IS OF ANOTHER HOME-EXTERIOR MAY DIFFER
Sold for $1,799,000
$1,799,000
2586 1st Avenue, East Meadow, NY 11554
5beds
4,000sqft
Single Family Residence, Residential
Built in 2026
8,760 Square Feet Lot
$1,819,000 Zestimate®
$450/sqft
$6,776 Estimated rent
Home value
$1,819,000
$1.64M - $2.02M
$6,776/mo
Zestimate® history
Owner options
List your home for rent
$6,776/mo
Rent Zestimate®
Find your next renter with Zillow Rental Manager. Plus, with online applications, you can quickly screen prospective tenants – for free.
$6,776/mo
Rent Zestimate®
Refinance and save
$11,911/mo
Est. payment
Refinancing to a lower rate could help reduce your monthly payments and save thousands over the life of the loan.
$11,911/mo
Est. payment
Explore your selling options
Work with a Zillow partner agent
Leverage their expertise and Zillow's premium Showcase listings to get your home seen by more buyers.
Get startedList with your own agent
Get your home in front of millions of buyers by listing it on Zillow.
Learn how to do itSell it yourself
Take full control of how buyers see your home on Zillow by listing For Sale by Owner (FSBO).
List your homeWhat's special
Zillow last checked:
Listing updated:
Listed by:
Laura Dupkin Memisha SRES RENE 516-984-0343,
Realty Advisors Inc 516-826-1111,
Nicolas Barberio 516-404-9544,
Realty Advisors Inc
Bought with:
Risa Ziegler, 10301200654
Signature Premier Properties
Source: OneKey® MLS as distributed by MLS GRID,MLS#: 957212
Facts & features
Interior
Bedrooms & bathrooms
- Bedrooms: 5
- Bathrooms: 6
- Full bathrooms: 5
- 1/2 bathrooms: 1
Heating
- Natural Gas
Cooling
- Central Air
Appliances
- Included: Dishwasher, Gas Oven, Microwave, Refrigerator, Stainless Steel Appliance(s), Tankless Water Heater
- Laundry: Washer/Dryer Hookup
Features
- First Floor Bedroom, First Floor Full Bath, Cathedral Ceiling(s), Central Vacuum, Chandelier, Chefs Kitchen, Crown Molding, Double Vanity, Eat-in Kitchen, Entrance Foyer, Formal Dining, High Ceilings, Kitchen Island, Natural Woodwork, Open Floorplan, Open Kitchen, Original Details, Primary Bathroom, Quartz/Quartzite Counters, Recessed Lighting, Soaking Tub, Walk Through Kitchen, Walk-In Closet(s)
- Flooring: Combination, Hardwood, Tile
- Basement: Full,Unfinished,Walk-Out Access
- Attic: Full,Pull Stairs,Storage
- Number of fireplaces: 1
- Fireplace features: Family Room, Gas
Interior area
- Total structure area: 4,000
- Total interior livable area: 4,000 sqft
Property
Parking
- Total spaces: 1
- Parking features: Detached, Driveway, Garage
- Garage spaces: 1
- Has uncovered spaces: Yes
Features
- Levels: Tri-Level
- Patio & porch: Patio
- Fencing: Back Yard
Lot
- Size: 8,760 Square Feet
- Dimensions: 60 x 148
- Features: Back Yard
Details
- Parcel number: 2089513090000160
- Special conditions: None
Construction
Type & style
- Home type: SingleFamily
- Architectural style: Colonial
- Property subtype: Single Family Residence, Residential
Materials
- Stone, Vinyl Siding
Condition
- Year built: 2026
Utilities & green energy
- Sewer: Public Sewer
- Water: Public
- Utilities for property: Electricity Connected, Natural Gas Connected, Sewer Connected
Community & HOA
Community
- Subdivision: BELLMORE ROAD
HOA
- Has HOA: No
Location
- Region: East Meadow
Financial & listing details
- Price per square foot: $450/sqft
- Tax assessed value: $398,000
- Date on market: 2/1/2026
- Cumulative days on market: 27 days
- Listing agreement: Exclusive Right To Sell
- Electric utility on property: Yes
Price history
| Date | Event | Price |
|---|---|---|
| 5/28/2026 | Sold | $1,799,000-0.1%$450/sqft |
Source:  OneKey® MLS as distributed by MLS GRID #957212 Report a problem OneKey® MLS as distributed by MLS GRID #957212 Report a problem | ||
| 2/28/2026 | Pending sale | $1,799,999$450/sqft |
Source: OneKey® MLS as distributed by MLS GRID #957212 Report a problem | ||
| 2/1/2026 | Listed for sale | $1,799,999+157.1%$450/sqft |
Source: OneKey® MLS as distributed by MLS GRID #957212 Report a problem | ||
| 11/25/2025 | Sold | $700,000+7.9%$175/sqft |
Source: OneKey® MLS as distributed by MLS GRID #916257 Report a problem | ||
| 10/16/2025 | Pending sale | $649,000$162/sqft |
Source: OneKey® MLS as distributed by MLS GRID #916257 Report a problem | ||
| 10/1/2025 | Listed for sale | $649,000$162/sqft |
Source: OneKey® MLS as distributed by MLS GRID #916257 Report a problem | ||
Public tax history
| Year | Property taxes | Tax assessment |
|---|---|---|
| 2024 | -- | $398 +2.6% |
| 2023 | -- | $388 -6.1% |
| 2022 | -- | $413 |
| 2021 | $8,048 -3.5% | -- |
| 2020 | $8,342 +3.9% | $668 -7.7% |
| 2019 | $8,031 | $724 |
| 2018 | $8,031 -13.3% | $724 |
| 2017 | $9,266 +4.9% | $724 |
| 2016 | $8,837 +197.1% | $724 |
| 2015 | $2,975 +7.4% | $724 |
| 2013 | $2,770 -2.4% | $724 |
| 2012 | $2,839 -24.5% | $724 -12.5% |
| 2011 | $3,759 +0.4% | $827 -4.3% |
| 2010 | $3,744 | $864 -18.6% |
| 2009 | -- | $1,062 -0.5% |
| 2008 | -- | $1,067 +6% |
| 2006 | -- | $1,007 -39.4% |
| 2005 | -- | $1,661 -34.5% |
| 2004 | -- | $2,535 |
| 2003 | -- | $2,535 -43.7% |
| 2002 | -- | $4,500 |
| 2001 | -- | $4,500 |
| 2000 | -- | $4,500 |
Find assessor info on the county website
Neighborhood: 11554
Nearby homes
- $825,0005 bd2 ba1.9k sqft2580 1st Ave, East Meadow, NY 11554Sold
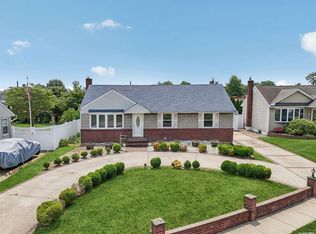
- $691,200-- bd1 ba989 sqft200 Earl Pl, East Meadow, NY 11554Off Market
- $727,500-- bd2 ba989 sqft2574 1st Ave, East Meadow, NY 11554Off Market
- $744,0003 bd1 ba1.2k sqft2585 Arleigh Rd, East Meadow, NY 11554Off Market
- $904,8005 bd2 ba2.5k sqft218 Earl Pl, East Meadow, NY 11554Off Market
- $919,100-- bd2 ba3.2k sqft2579 Arleigh Rd, East Meadow, NY 11554Off Market
- $892,400-- bd2 ba1.9k sqft2587 1st Ave, East Meadow, NY 11554Off Market
- $941,900-- bd2 ba2.5k sqft2575 1st Ave, East Meadow, NY 11554Off Market
Nearby schools
GreatSchools rating
- 8/10Parkway SchoolGrades: K-5Distance: 0.7 mi
- 7/10Woodland Middle SchoolGrades: 6-8Distance: 1.4 mi
- 8/10East Meadow High SchoolGrades: 9-12Distance: 1.1 mi
Schools provided by the listing agent
- Elementary: Mcvey Elementary School
- Middle: Woodland Middle School
- High: East Meadow High School
Source: OneKey® MLS as distributed by MLS GRID. This data may not be complete. We recommend contacting the local school district to confirm school assignments for this home.
Get a cash offer in 3 minutes
Find out how much your home could sell for in as little as 3 minutes with a no-obligation cash offer.
Estimated market value
$1,819,000
Get a cash offer in 3 minutes
Find out how much your home could sell for in as little as 3 minutes with a no-obligation cash offer.
Estimated market value
$1,819,000
- New York
- Nassau County
- East Meadow
- 11554
- 2586 1st Avenue
Nearby cities
Nearby zip codes
Other East Meadow Topics
