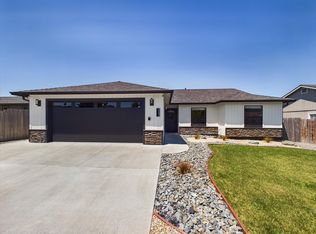
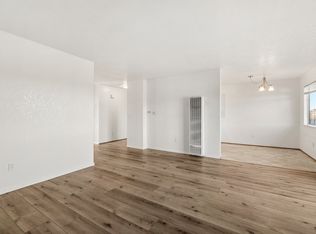
New construction by AF Builders. Central location is close to shopping and schools. This 3 bedroom, 2 bathroom has attached double garage and inside laundry. Fenced yard with full landscaping front and back. Home includes Quartz Counters over Coffee cabinets, Black Stainless appliances (including refer!), LVP Plank flooring, wood trimmed interior, hand textured sheetrock and more. This home is pre- wired for alarm system, cameras, and is networked with media panel for all your technology needs. LED recessed lighting, high efficiency heating system and dual pane vinyl windows allow for an energy efficient home. Home has 36 inch doors and single level living, opportunity to adapt for ADA. This one won't last at this price.
This property is not currently displayed as for sale or rent on Zillow. This may be different from what's on other websites or public sources.