Welcome to this beautifully maintained 2-story Colonial offering 3 bedrooms, 2.5 bathrooms, and a host of recent upgrades designed for comfort, efficiency, and peace of mind. Nestled in a quiet, established neighborhood, this home checks all the boxes for comfort, style, and peace of mind. Step inside to an inviting layout that seamlessly connects the thoughtfully designed living area, dining room, and kitchen. The kitchen features a functional island and flows effortlessly to the backyard through sliding glass doors—perfect for indoor-outdoor living and entertaining. Upstairs, enjoy three generously sized bedrooms, including a private primary suite, ideal for relaxing at the end of the day. This home has been thoughtfully updated for long-term ease of living, with a newer roof (2020), fresh paint (2025), energy-efficient windows (2020) to help lower energy bills, and a standby generator (2023) to keep you powered through any outage. The full basement provides excellent storage or future potential for a rec room, office, or gym. Out back, you'll find a fully fenced yard with an expansive deck—perfect for pets, play, or private outdoor gatherings. With strong curb appeal and smart, valuable upgrades throughout, 2586 Donald St is ready to welcome you home. Don’t miss this one—schedule your showing today!
Sold for $405,000
$405,000
2586 Donald Dr, Pottstown, PA 19464
3beds
1,566sqft
Single Family Residence
Built in 1997
9,200 Square Feet Lot
$419,100 Zestimate®
$259/sqft
$2,600 Estimated rent
Home value
$419,100
$390,000 - $453,000
$2,600/mo
Zestimate® history
Owner options
List your home for rent
$2,600/mo
Rent Zestimate®
Find your next renter with Zillow Rental Manager. Plus, with online applications, you can quickly screen prospective tenants – for free.
$2,600/mo
Rent Zestimate®
Refinance and save
$2,590/mo
Est. payment
Refinancing to a lower rate could help reduce your monthly payments and save thousands over the life of the loan.
$2,590/mo
Est. payment
Explore your selling options
Work with a Zillow partner agent
Leverage their expertise and Zillow's premium Showcase listings to get your home seen by more buyers.
Get startedList with your own agent
Get your home in front of millions of buyers by listing it on Zillow.
Learn how to do itSell it yourself
Take full control of how buyers see your home on Zillow by listing For Sale by Owner (FSBO).
List your homeWhat's special
Fully fenced yardFunctional islandInviting layoutExpansive deckPrivate primary suiteGenerously sized bedrooms
Zillow last checked:
Listing updated:
Listed by:
Danielle Kline 610-301-6776,
Realty One Group Exclusive
Bought with:
Keith Jensen, RS325041
Realty One Group Supreme
Source: Bright MLS,MLS#: PAMC2138686
Facts & features
Interior
Bedrooms & bathrooms
- Bedrooms: 3
- Bathrooms: 3
- Full bathrooms: 2
- 1/2 bathrooms: 1
- Main level bathrooms: 1
Rooms
- Room types: Living Room, Dining Room, Primary Bedroom, Bedroom 2, Kitchen, Bedroom 1, Laundry, Attic, Primary Bathroom, Full Bath, Half Bath
Primary bedroom
- Features: Attached Bathroom, Ceiling Fan(s), Walk-In Closet(s)
- Level: Upper
- Area: 315 Square Feet
- Dimensions: 21 X 15
Bedroom 1
- Level: Upper
- Area: 143 Square Feet
- Dimensions: 13 X 11
Bedroom 2
- Level: Upper
- Area: 110 Square Feet
- Dimensions: 11 X 10
Primary bathroom
- Level: Upper
Other
- Features: Attic - Access Panel
- Level: Unspecified
Dining room
- Level: Main
- Area: 130 Square Feet
- Dimensions: 13 X 10
Other
- Level: Upper
Half bath
- Level: Main
Kitchen
- Features: Kitchen Island, Eat-in Kitchen, Kitchen - Gas Cooking
- Level: Main
Laundry
- Level: Main
- Area: 40 Square Feet
- Dimensions: 8 X 5
Living room
- Level: Main
- Area: 192 Square Feet
- Dimensions: 16 X 12
Heating
- Forced Air, Natural Gas
Cooling
- Central Air, Electric
Appliances
- Included: Self Cleaning Oven, Oven/Range - Gas, Stainless Steel Appliance(s), Dishwasher, Washer, Dryer, Gas Water Heater
- Laundry: Main Level, Has Laundry, Laundry Room
Features
- Ceiling Fan(s), Breakfast Area, Attic, Eat-in Kitchen, Kitchen Island, Pantry, Primary Bath(s), Walk-In Closet(s)
- Flooring: Carpet, Vinyl, Tile/Brick
- Windows: Energy Efficient, Replacement
- Basement: Full,Unfinished
- Has fireplace: No
Interior area
- Total structure area: 1,566
- Total interior livable area: 1,566 sqft
- Finished area above ground: 1,566
- Finished area below ground: 0
Property
Parking
- Total spaces: 1
- Parking features: Garage Faces Front, Inside Entrance, Private, Attached, Driveway
- Attached garage spaces: 1
- Has uncovered spaces: Yes
Accessibility
- Accessibility features: None
Features
- Levels: Two
- Stories: 2
- Patio & porch: Deck
- Exterior features: Sidewalks
- Pool features: None
Lot
- Size: 9,200 Square Feet
- Dimensions: 80.00 x 115.00
- Features: Level, Wooded, Front Yard, Rear Yard, SideYard(s)
Details
- Additional structures: Above Grade, Below Grade
- Parcel number: 470001416355
- Zoning: R25
- Special conditions: Standard
Construction
Type & style
- Home type: SingleFamily
- Architectural style: Colonial
- Property subtype: Single Family Residence
Materials
- Vinyl Siding
- Foundation: Concrete Perimeter
- Roof: Pitched,Shingle
Condition
- New construction: No
- Year built: 1997
Utilities & green energy
- Electric: 200+ Amp Service, Generator
- Sewer: Public Sewer
- Water: Public
- Utilities for property: Cable Connected
Community & HOA
Community
- Subdivision: Willow Woods
HOA
- Has HOA: No
Location
- Region: Pottstown
- Municipality: NEW HANOVER TWP
Financial & listing details
- Price per square foot: $259/sqft
- Tax assessed value: $122,950
- Annual tax amount: $4,790
- Date on market: 5/4/2025
- Listing agreement: Exclusive Right To Sell
- Listing terms: Conventional,Cash
- Exclusions: Fridge
- Ownership: Fee Simple
Price history
| Date | Event | Price |
|---|---|---|
| 5/30/2025 | Sold | $405,000$259/sqft |
Source:  Bright MLS #PAMC2138686 Report a problem Bright MLS #PAMC2138686 Report a problem | ||
| 5/6/2025 | Contingent | $405,000$259/sqft |
Source: Bright MLS #PAMC2138686 Report a problem | ||
| 5/4/2025 | Listed for sale | $405,000+3.8%$259/sqft |
Source: Bright MLS #PAMC2138686 Report a problem | ||
| 4/14/2025 | Listing removed | $390,000$249/sqft |
Source: Bright MLS #PAMC2129554 Report a problem | ||
| 4/9/2025 | Price change | $390,000-1.3%$249/sqft |
Source: Bright MLS #PAMC2129554 Report a problem | ||
| 3/13/2025 | Price change | $395,000-1%$252/sqft |
Source: Bright MLS #PAMC2129554 Report a problem | ||
| 3/10/2025 | Price change | $399,000-1.5%$255/sqft |
Source: Bright MLS #PAMC2129554 Report a problem | ||
| 2/13/2025 | Listed for sale | $405,000+76.9%$259/sqft |
Source: Bright MLS #PAMC2129554 Report a problem | ||
| 6/30/2014 | Sold | $229,000-0.4%$146/sqft |
Source:  GLVR #467970 Report a problem GLVR #467970 Report a problem | ||
| 3/18/2014 | Listed for sale | $229,900+75%$147/sqft |
Source: Herb Real Estate, Inc. #6352609 Report a problem | ||
| 2/18/1998 | Sold | $131,347$84/sqft |
Source: Public Record Report a problem | ||
Public tax history
| Year | Property taxes | Tax assessment |
|---|---|---|
| 2025 | $4,734 +4% | $122,950 |
| 2024 | $4,553 | $122,950 |
| 2023 | $4,553 +6% | $122,950 |
| 2022 | $4,297 +3.4% | $122,950 |
| 2021 | $4,157 +3.2% | $122,950 |
| 2020 | $4,028 +3% | $122,950 |
| 2019 | $3,910 +4.1% | $122,950 |
| 2018 | $3,756 +3.9% | $122,950 |
| 2017 | $3,616 +1.4% | $122,950 |
| 2016 | $3,566 +3.2% | $122,950 |
| 2015 | $3,456 +1.1% | $122,950 |
| 2014 | $3,419 +1.8% | $122,950 |
| 2013 | $3,360 +3.8% | $122,950 |
| 2012 | $3,238 +6.5% | $122,950 |
| 2011 | $3,041 +2.9% | $122,950 |
| 2010 | $2,955 -1.5% | $122,950 |
| 2009 | $3,001 +2.6% | $122,950 |
| 2008 | $2,926 +2.8% | -- |
| 2007 | $2,847 +6.8% | -- |
| 2006 | $2,666 +6% | -- |
| 2005 | $2,516 +4.5% | -- |
| 2004 | $2,407 +4.3% | -- |
| 2003 | $2,308 +6.6% | -- |
| 2002 | $2,165 +7.4% | -- |
| 2000 | $2,015 +1.9% | -- |
| 1999 | $1,977 | -- |
Find assessor info on the county website
Neighborhood: 19464
Nearby homes
- $402,9003 bd2 ba1.5k sqft2590 Donald Dr, Pottstown, PA 19464Off Market
- $467,5003 bd3 ba1.5k sqft2582 Donald Dr, Pottstown, PA 19464Off Market

- $502,2003 bd3 ba2.2k sqft2592 Donald Dr, Pottstown, PA 19464Off Market
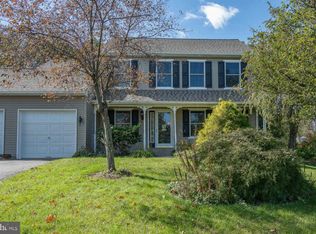
- $420,3003 bd2 ba1.5k sqft2580 Donald Dr, Pottstown, PA 19464Off Market
- $350,0003 bd2 ba1.2k sqft2585 Donald Dr, Pottstown, PA 19464Sold
- $474,3003 bd3 ba1.5k sqft2591 Donald Dr, Pottstown, PA 19464Off Market
- $436,9003 bd2 ba1.6k sqft2581 Donald Dr, Pottstown, PA 19464Off Market
- $417,8003 bd2 ba1.6k sqft2579 Donald Dr, Pottstown, PA 19464Off Market
Nearby schools
GreatSchools rating
- 6/10Gilbertsville Elementary SchoolGrades: K-5Distance: 2.1 mi
- 9/10Boyertown Area Junior High School-EastGrades: 6-8Distance: 2.2 mi
- 8/10Boyertown Area Senior High SchoolGrades: PK,9-12Distance: 3.1 mi
Schools provided by the listing agent
- High: Boyertown Area Jhs-east
- District: Boyertown Area
Source: Bright MLS. This data may not be complete. We recommend contacting the local school district to confirm school assignments for this home.
Get a cash offer in 3 minutes
Find out how much your home could sell for in as little as 3 minutes with a no-obligation cash offer.
Estimated market value
$419,100
Get a cash offer in 3 minutes
Find out how much your home could sell for in as little as 3 minutes with a no-obligation cash offer.
Estimated market value
$419,100
- Pennsylvania
- Montgomery County
- Pottstown
- 19464
- 2586 Donald Dr
Nearby cities
Nearby neighborhoods
Nearby zip codes
Other Pottstown Topics
