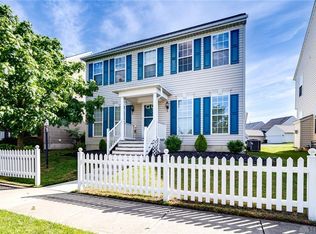
Don't miss out on this one. Imagine raising your family in this beautiful home located on an extra-large lot in the Royal Pointe neighborhood. Conveniently located across the street from the neighborhood park. The home features a large family rm with an electric fireplace and surround sound speakers attached to the walls. The kitchen and eating area are open to the family rm as well so that no one is left out of the conversation when entertaining. The first floor also includes a formal dining rm, home office, half bath, and laundry rm. The attached 2 car garage with an 11 ft ceiling and an opener make getting out of the weather no problem.
The second floor features a large primary suite with walk in closet and a primary bath with a double vanity, a jetted tub, and separate shower. To finish out the second floor we have the nicely sized 2nd and 3rd bedrooms, and the main bathroom.
The basement features a large 17 ft by 28 ft finished rec rm and to get the family fun started the seller is leaving the beautiful slate pool table for your enjoyment. The basement also has a half bath as well as an unfinished 12ft by 23 ft room that has endless possibilities including a potential home theater or in home gym location. The large 11ft by 15 ft furnace rm has plenty of room for extra storage.
The exterior includes a 7 ft by 5 ft front porch, and a 14ft by 16 ft deck on the back with outdoor speakers. Extra wide lot that is great for entertaining. There is space for 2 cars in the garage as well as 4 cars in the driveway, so your friends won't have to park on the street.
The refrigerator; range; microwave; dishwasher; washer; dryer; water softener; freezer in garage; pool table; outdoor speakers; and surround sound speakers all convey with the house.
New roof, siding and shutters in 2019. Homeowners' association dues are $500 per year.
Occupancy available 30 days after closing.
.
Sold for $355,000
$355,000
2586 King Charles St, Dayton, OH 45431
3beds
2,600sqft
Single Family Residence
Built in 2004
10,149 Square Feet Lot
$391,600 Zestimate®
$137/sqft
$2,654 Estimated rent
Home value
$391,600
$372,000 - $411,000
$2,654/mo
Zestimate® history
Owner options
List your home for rent
$2,654/mo
Rent Zestimate®
Find your next renter with Zillow Rental Manager. Plus, with online applications, you can quickly screen prospective tenants – for free.
$2,654/mo
Rent Zestimate®
Refinance and save
$2,854/mo
Est. payment
Refinancing to a lower rate could help reduce your monthly payments and save thousands over the life of the loan.
$2,854/mo
Est. payment
Explore your selling options
Work with a Zillow partner agent
Leverage their expertise and Zillow's premium Showcase listings to get your home seen by more buyers.
Get startedList with your own agent
Get your home in front of millions of buyers by listing it on Zillow.
Learn how to do itSell it yourself
Take full control of how buyers see your home on Zillow by listing For Sale by Owner (FSBO).
List your homeWhat's special
Zillow last checked:
Listing updated:
Listed by:
Mark Kapp 937-215-3862,
Coldwell Banker Heritage
Bought with:
Kim Robinson
Home Experts Realty
Source: DABR MLS,MLS#: 916682 Originating MLS: Dayton Area Board of REALTORS
Originating MLS: Dayton Area Board of REALTORSFacts & features
Interior
Bedrooms & bathrooms
- Bedrooms: 3
- Bathrooms: 4
- Full bathrooms: 2
- 1/2 bathrooms: 2
- Main level bathrooms: 1
Primary bedroom
- Level: Second
- Dimensions: 18 x 14
Bedroom
- Level: Second
- Dimensions: 12 x 11
Bedroom
- Level: Second
- Dimensions: 12 x 12
Bonus room
- Level: Basement
- Dimensions: 23 x 12
Dining room
- Level: Main
- Dimensions: 11 x 12
Family room
- Level: Main
- Dimensions: 18 x 17
Kitchen
- Features: Eat-in Kitchen
- Level: Main
- Dimensions: 17 x 13
Laundry
- Level: Main
- Dimensions: 9 x 6
Office
- Level: Main
- Dimensions: 11 x 12
Recreation
- Level: Basement
- Dimensions: 28 x 17
Utility room
- Level: Basement
- Dimensions: 16 x 11
Heating
- Forced Air, Natural Gas
Cooling
- Central Air
Appliances
- Included: Dryer, Dishwasher, Microwave, Range, Refrigerator, Washer, Gas Water Heater
Features
- Ceiling Fan(s), High Speed Internet, Jetted Tub, Kitchen Island, Kitchen/Family Room Combo, Laminate Counters, Walk-In Closet(s)
- Windows: Vinyl
- Basement: Full,Partially Finished
- Number of fireplaces: 1
- Fireplace features: Electric, One
Interior area
- Total structure area: 2,600
- Total interior livable area: 2,600 sqft
Property
Parking
- Total spaces: 2
- Parking features: Attached, Garage, Two Car Garage, Garage Door Opener
- Attached garage spaces: 2
Features
- Levels: Two
- Stories: 2
- Patio & porch: Deck, Porch
- Exterior features: Deck, Fence, Porch
- Fencing: Partial
Lot
- Size: 10,149 Square Feet
- Dimensions: 80 x 127
Details
- Parcel number: B42000100120020400
- Zoning: Residential
- Zoning description: Residential
Construction
Type & style
- Home type: SingleFamily
- Architectural style: Colonial
- Property subtype: Single Family Residence
Materials
- Aluminum Siding, Frame, Shingle Siding, Vinyl Siding
Condition
- Year built: 2004
Utilities & green energy
- Water: Public
- Utilities for property: Natural Gas Available, Sewer Available, Water Available, Cable Available
Community & HOA
Community
- Security: Smoke Detector(s)
- Subdivision: Royal Pointe Sec 06
HOA
- Has HOA: Yes
- HOA fee: $500 annually
- HOA name: The Kapp Group LLC
Location
- Region: Dayton
Financial & listing details
- Price per square foot: $137/sqft
- Tax assessed value: $348,400
- Annual tax amount: $8,195
- Date on market: 8/8/2024
- Listing terms: Conventional,FHA,VA Loan
- Ownership: Estate/Guardianship
Price history
| Date | Event | Price |
|---|---|---|
| 11/11/2024 | Sold | $355,000+1.4%$137/sqft |
Source:  DABR MLS #916682 Report a problem DABR MLS #916682 Report a problem | ||
| 10/12/2024 | Pending sale | $350,000$135/sqft |
Source: DABR MLS #916682 Report a problem | ||
| 10/8/2024 | Price change | $350,000-6.7%$135/sqft |
Source: DABR MLS #916682 Report a problem | ||
| 9/23/2024 | Price change | $375,000-3.8%$144/sqft |
Source: DABR MLS #916682 Report a problem | ||
| 9/8/2024 | Price change | $390,000-2.5%$150/sqft |
Source: DABR MLS #916682 Report a problem | ||
| 8/15/2024 | Price change | $400,000-2.4%$154/sqft |
Source: DABR MLS #916682 Report a problem | ||
| 8/8/2024 | Listed for sale | $410,000+94.9%$158/sqft |
Source: DABR MLS #916682 Report a problem | ||
| 5/18/2004 | Sold | $210,400+501.1%$81/sqft |
Source: Public Record Report a problem | ||
| 2/26/2004 | Sold | $35,000$13/sqft |
Source: Public Record Report a problem | ||
Public tax history
| Year | Property taxes | Tax assessment |
|---|---|---|
| 2025 | $8,195 +2.9% | $121,940 |
| 2024 | $7,961 -0.5% | $121,940 |
| 2023 | $8,002 +11.9% | $121,940 +26.1% |
| 2022 | $7,150 +2.1% | $96,680 |
| 2021 | $7,005 -0.7% | $96,680 |
| 2020 | $7,058 +7.1% | $96,680 +17.4% |
| 2019 | $6,587 +13.3% | $82,370 |
| 2018 | $5,814 +1.7% | $82,370 |
| 2017 | $5,715 +6.3% | $82,370 +11.7% |
| 2016 | $5,375 +0.6% | $73,770 |
| 2015 | $5,343 | $73,770 |
| 2014 | $5,343 +2% | $73,770 -5.9% |
| 2013 | $5,239 +7.9% | $78,390 |
| 2012 | $4,854 +99.8% | $78,390 |
| 2011 | $2,429 -50.7% | $78,390 -7.4% |
| 2010 | $4,931 -0.5% | $84,670 |
| 2009 | $4,953 +2.9% | $84,670 |
| 2008 | $4,815 +11.8% | $84,670 +9.7% |
| 2007 | $4,308 -1.3% | $77,210 |
| 2006 | $4,363 | $77,210 |
Find assessor info on the county website
Neighborhood: 45431
Nearby homes
- $371,8004 bd3 ba2.1k sqft2580 King Charles St, Dayton, OH 45431Off Market
- $356,8003 bd3 ba2.6k sqft3528 Park Overlook Dr, Dayton, OH 45431Off Market

- $360,0003 bd4 ba2.5k sqft2572 King Charles St, Dayton, OH 45431Off Market

- $341,5003 bd3 ba2.1k sqft3524 Park Overlook Dr, Dayton, OH 45431Off Market
- $100-- bd-- ba-- sqftKing Charles St, Dayton, OH 45431Off Market
- $100-- bd-- ba-- sqftKing Charles St, Dayton, OH 45431Off Market
- $353,4003 bd3 ba2.1k sqft2566 King Charles St, Dayton, OH 45431Off Market
- $346,0003 bd2 ba2.1k sqft3518 Park Overlook Dr, Dayton, OH 45431Off Market
Nearby schools
GreatSchools rating
- 7/10Shaw Elementary SchoolGrades: K-5Distance: 0.6 mi
- 10/10Ferguson Hall Freshman SchoolGrades: 9Distance: 3.3 mi
- 7/10Beavercreek High SchoolGrades: 9-12Distance: 3.5 mi
Schools provided by the listing agent
- District: Beavercreek
Source: DABR MLS. This data may not be complete. We recommend contacting the local school district to confirm school assignments for this home.
Get a cash offer in 3 minutes
Find out how much your home could sell for in as little as 3 minutes with a no-obligation cash offer.
Estimated market value
$391,600
Get a cash offer in 3 minutes
Find out how much your home could sell for in as little as 3 minutes with a no-obligation cash offer.
Estimated market value
$391,600
- Ohio
- Greene County
- Beavercreek
- 45431
- 2586 King Charles St
Nearby cities
Nearby zip codes
Other Beavercreek Topics
