Skip main navigation
Off market
  • $576,900

    2586 Logan Wood Dr, Herndon, VA 20171

    3beds
    1,600sqft
    SingleFamily
    Built in 1997
    1,441 Square Feet Lot
    $576,900 Zestimate®
    $361/sqft
    $3,008 Estimated rent

    Home value

    $576,900

    $548,000 - $606,000

    $3,008/mo

    Zestimate® history
    Loading
    Loading...

    Owner options

    List your home for rent

    $3,008/mo

    Rent Zestimate®

    Find your next renter with Zillow Rental Manager. Plus, with online applications, you can quickly screen prospective tenants – for free.

    Learn more

    $3,008/mo

    Rent Zestimate®

    Refinance and save

    $3,600/mo

    Est. payment

    Refinancing to a lower rate could help reduce your monthly payments and save thousands over the life of the loan.

    See today's rates

    $3,600/mo

    Est. payment

    Explore your selling options

    Work with a Zillow partner agent

    Leverage their expertise and Zillow's premium Showcase listings to get your home seen by more buyers.

    Get started

    List with your own agent

    Get your home in front of millions of buyers by listing it on Zillow.

    Learn how to do it

    Sell it yourself

    Take full control of how buyers see your home on Zillow by listing For Sale by Owner (FSBO).

    List your home

    What's special

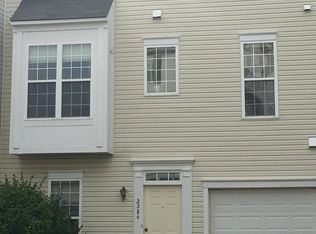
    Gorgeous, bright 3- bedroom, 3-1/2 bath, 1-car garage back-to-back townhome with open floor plan. End unit has more windows and much more light than interior units and is fresh and bright even on cloudy days. Expanded model with 2-level bump-out, creating two master suites plus a third bedroom. Upgrades throughout, including brand new custom fitted closet organizers in master suite. Each bedroom has its own bath (2 en suite, one just outside the bedroom). Handsome hardwood floors on both upper levels. Brand new double pane windows throughout, with transferable lifetime warranty, and new top down-bottom up custom window shades. First floor bath redone, new ceramic tile flooring in two other bathrooms. Hardwood flooring added in upper level. Kitchen has stainless steel refrigerator, dishwasher, built-in microwave, stove with gas cooking, and new granite counters. Entry level features foyer, bedroom (or home office) and full bath. This creates a private, separate space for guests. Utility closet has extra storage space ~ see hatchway at lower left, opens to nice clean floored storage area.Main level has open living and dining area surrounded by windows, bright updated eat-in kitchen with pantry and SS appliances. Laundry room, washer and dryer recently replaced with new, upscale washer and dryer. Guest powder room.Upper level has master suite #1 with cathedral ceiling, hardwood floor, window seat with storage space in dressing area and in bathroom, walk-in closet. Walk-in closet has brand new custom organizer system with shelving, adjustable hanging racks, shoe storage, and lifetime guarantee. Master suite #2 has hardwood floor, walk in closet and en suite bath. No yard work here, so you~ll have time to enjoy the jogging/walking paths throughout the community. Tennis anyone? Stroll out your door and a few steps to the court just behind the house.Village Center at Dulles is 5 minutes away (just over 1/2 mile) and offers grocery shopping, gym, numerous restaurants and dozens of retail stores. It's less than two miles to the new Silver Line Metro Station, Innovation Center, scheduled to open next year.

    This property is not currently displayed as for sale or rent on Zillow. This may be different from what's on other websites or public sources.
    Facts & features

    Interior

    Bedrooms & bathrooms
    • Bedrooms: 3
    • Bathrooms: 4
    • Full bathrooms: 3
    • 1/2 bathrooms: 1
    Heating
    • Forced air
    Cooling
    • Central
    Appliances
    • Included: Dishwasher, Dryer, Garbage disposal, Microwave, Range / Oven, Refrigerator, Washer
    Features
    • Pantry, Walk-In Closet(s), Built-Ins, Open Floorplan, Entry Level Bedroom, Master Bath(s), Upgraded Countertops
    • Flooring: Carpet
    Interior area
    • Total interior livable area: 1,600 sqft
    • Finished area below ground: 0

    Property

    Parking
    • Total spaces: 2
    • Parking features: Garage - Attached
    Features
    • Exterior features: Brick
    • Pool features: Community
    Lot
    • Size: 1,441 Square Feet
    Details
    • Parcel number: 025120060041
    • Special conditions: Standard

    Construction

    Type & style
    • Home type: SingleFamily
    • Architectural style: Contemporary, Back-to-Back
    Materials
    • Metal
    • Roof: Composition
    Condition
    • Year built: 1997

    Community & HOA

    HOA
    • Has HOA: Yes
    • HOA fee: $25 monthly
    Location
    • Region: Herndon

    Financial & listing details

    • Price per square foot: $361/sqft
    • Tax assessed value: $507,300
    • Annual tax amount: $5,864

    Price history

    DateEventPrice
    4/30/2007Sold$384,000+44.4%$240/sqft
    Source: Public Record Report a problem
    9/2/2003Sold$266,000$166/sqft
    Source: Public Record Report a problem

    Public tax history

    YearProperty taxesTax assessment
    2025$5,864 +2.6%$507,300 +2.8%
    2024$5,715 +10.6%$493,310 +7.7%
    2023$5,167 +3.6%$457,850 +4.9%
    2022$4,989 $436,260 +10.6%
    2021-- $394,280 +5.2%
    2020$4,437 +2.1%$374,900 +2.1%
    2019$4,344 +4.6%$367,040 +4.6%
    2018$4,151 +4%$350,760 +2%
    2017$3,993 +0.4%$343,970 +0.1%
    2016$3,979 +3.8%$343,470
    2015$3,833 +4.1%$343,470 +3.9%
    2014$3,682 $330,650 +12.7%
    2013-- $293,470 -2.6%
    2012-- $301,380 +9.3%
    2011-- $275,790 +6.4%
    2010-- $259,240 -10.5%
    2009-- $289,600 -13.3%
    2008-- $333,960 -6.7%
    2007-- $357,880 +81.8%
    2003-- $196,810 +8%
    2002-- $182,230 +24.8%
    2001-- $146,015
    Find assessor info on the county website

    Neighborhood: 20171

    Nearby schools

    GreatSchools rating
    Schools provided by the listing agent
    • Elementary: MCNAIR
    • Middle: CARSON
    • High: WESTFIELD
    • District: FAIRFAX COUNTY PUBLIC SCHOOLS

    Source: The MLS. This data may not be complete. We recommend contacting the local school district to confirm school assignments for this home.

    Get a cash offer in 3 minutes
    Find out how much your home could sell for in as little as 3 minutes with a no-obligation cash offer.
    Estimated market value
    $576,900
    Get a cash offer in 3 minutes
    Find out how much your home could sell for in as little as 3 minutes with a no-obligation cash offer.
    Estimated market value
    $576,900