Welcome to a world of refined living in this pristine end unit, where modern design seamlessly harmonizes w/ functional elegance. Graced w/ an open concept layout, this home presents a truly unique offering—a rare basement complete w/full bath, providing versatile space that can effortlessly transform into a 4th BR, home office, or even an artist's sanctuary. This level also offers a 2nd family room & additional storage.The heart of this home is a gourmet kitchen that marries style & usability. Stylish cabinets, tile back splash, granite counter tops & upgraded appliances provide the chef an unparalleled meal preparation experience. The family room offers a generous expanse for relaxation. Unwind in the large primary BR, complemented by an indulgent spa-inspired bath w/ tile shower & soaking tub, perfect for moments of self-care and rejuvenation. Enjoy evenings on the back deck w/ wooded backdrop. Summers are more enjoyable in the community pool & the ideal location suits every buyer!
Closed
$365,000
2586 Norman Isle Dr, Denver, NC 28037
4beds
2,223sqft
Townhouse
Built in 2018
-- sqft lot
$393,700 Zestimate®
$164/sqft
$2,418 Estimated rent
Home value
$393,700
$374,000 - $413,000
$2,418/mo
Zestimate® history
Owner options
List your home for rent
$2,418/mo
Rent Zestimate®
Find your next renter with Zillow Rental Manager. Plus, with online applications, you can quickly screen prospective tenants – for free.
$2,418/mo
Rent Zestimate®
Refinance and save
$2,406/mo
Est. payment
Refinancing to a lower rate could help reduce your monthly payments and save thousands over the life of the loan.
$2,406/mo
Est. payment
Explore your selling options
Work with a Zillow partner agent
Leverage their expertise and Zillow's premium Showcase listings to get your home seen by more buyers.
Get startedList with your own agent
Get your home in front of millions of buyers by listing it on Zillow.
Learn how to do itSell it yourself
Take full control of how buyers see your home on Zillow by listing For Sale by Owner (FSBO).
List your homeWhat's special
Zillow last checked:
Listing updated:
Listed by:
Michael Morgan lknpros@gmail.com,
RE/MAX Executive,
Jeana Morgan,
RE/MAX Executive
Bought with:
Sylvia Gause
Village Premier Collection LLC
Source: Canopy MLS as distributed by MLS GRID,MLS#: 4061720
Facts & features
Interior
Bedrooms & bathrooms
- Bedrooms: 4
- Bathrooms: 4
- Full bathrooms: 3
- 1/2 bathrooms: 1
Primary bedroom
- Features: Tray Ceiling(s), Walk-In Closet(s)
- Level: Upper
- Area: 228.62 Square Feet
- Dimensions: 14' 0" X 16' 4"
Bedroom s
- Level: Upper
- Area: 147.29 Square Feet
- Dimensions: 11' 4" X 13' 0"
Bedroom s
- Level: Upper
- Area: 182 Square Feet
- Dimensions: 13' 0" X 14' 0"
Bedroom s
- Level: Basement
- Area: 236 Square Feet
- Dimensions: 14' 9" X 16' 0"
Bathroom half
- Level: Main
Bathroom full
- Features: Ceiling Fan(s), Garden Tub
- Level: Main
Bathroom full
- Level: Basement
Dining room
- Level: Main
- Area: 96.25 Square Feet
- Dimensions: 8' 9" X 11' 0"
Family room
- Level: Basement
Great room
- Level: Main
- Area: 261.28 Square Feet
- Dimensions: 16' 0" X 16' 4"
Kitchen
- Features: Breakfast Bar
- Level: Main
- Area: 123.75 Square Feet
- Dimensions: 11' 0" X 11' 3"
Laundry
- Level: Upper
Heating
- Central
Cooling
- Gas
Appliances
- Included: Dishwasher, Disposal, Gas Range
- Laundry: Laundry Room
Features
- Breakfast Bar, Soaking Tub, Open Floorplan, Storage, Tray Ceiling(s)(s), Walk-In Closet(s)
- Flooring: Carpet, Laminate, Tile
- Basement: Finished,Interior Entry,Storage Space
- Fireplace features: Family Room, Gas Log
Interior area
- Total structure area: 1,803
- Total interior livable area: 2,223 sqft
- Finished area above ground: 1,803
- Finished area below ground: 420
Property
Parking
- Total spaces: 2
- Parking features: Attached Garage, Garage on Main Level
- Attached garage spaces: 2
- Details: Private parking in garage, guest parking as marked
Features
- Levels: Two
- Stories: 2
- Entry location: Main
- Pool features: Community
Lot
- Features: Corner Lot
Details
- Parcel number: 93364
- Zoning: PD-MU
- Special conditions: Standard
Construction
Type & style
- Home type: Townhouse
- Property subtype: Townhouse
Materials
- Brick Partial, Vinyl
Condition
- New construction: No
- Year built: 2018
Utilities & green energy
- Sewer: County Sewer
- Water: County Water
Community & HOA
Community
- Features: Clubhouse, Pond, RV / Boat Storage
- Security: Carbon Monoxide Detector(s), Smoke Detector(s)
- Subdivision: Mariners Pointe at Smithstone
HOA
- Has HOA: Yes
- HOA fee: $237 monthly
- HOA name: Hawthorne
- HOA phone: 704-377-0114
Location
- Region: Denver
Financial & listing details
- Price per square foot: $164/sqft
- Tax assessed value: $446,354
- Annual tax amount: $2,836
- Date on market: 8/21/2023
- Cumulative days on market: 7 days
- Listing terms: Cash,Conventional,FHA,VA Loan
- Road surface type: Concrete
Price history
| Date | Event | Price |
|---|---|---|
| 7/3/2025 | Listing removed | $2,650$1/sqft |
Source: Zillow Rentals Report a problem | ||
| 5/13/2025 | Price change | $2,650-8.6%$1/sqft |
Source: Zillow Rentals Report a problem | ||
| 4/22/2025 | Listed for rent | $2,900$1/sqft |
Source: Zillow Rentals Report a problem | ||
| 9/29/2023 | Sold | $365,000-5.2%$164/sqft |
Source:  Canopy MLS as distributed by MLS GRID #4061720 Report a problem Canopy MLS as distributed by MLS GRID #4061720 Report a problem | ||
| 8/21/2023 | Listed for sale | $385,000+41.3%$173/sqft |
Source: Canopy MLS as distributed by MLS GRID #4061720 Report a problem | ||
| 2/1/2019 | Sold | $272,500+81.7%$123/sqft |
Source: Public Record Report a problem | ||
| 9/18/2018 | Sold | $150,000$67/sqft |
Source: Public Record Report a problem | ||
Public tax history
| Year | Property taxes | Tax assessment |
|---|---|---|
| 2025 | $2,836 +1.1% | $446,354 |
| 2024 | $2,804 | $446,354 |
| 2023 | $2,804 +35.8% | $446,354 +69.1% |
| 2022 | $2,065 -0.6% | $263,887 |
| 2021 | $2,078 +7.2% | $263,887 |
| 2020 | $1,938 +31.6% | $263,887 +31.1% |
| 2019 | $1,473 +1331.9% | $201,211 +1241.4% |
| 2018 | $103 | $15,000 |
| 2017 | -- | -- |
Find assessor info on the county website
Neighborhood: 28037
Nearby homes
- $402,3003 bd3 ba1.7k sqft2582 Norman Isle Dr, Denver, NC 28037Off Market
- $347,0003 bd3 ba1.8k sqft2594 Norman Isle Dr, Denver, NC 28037Off Market
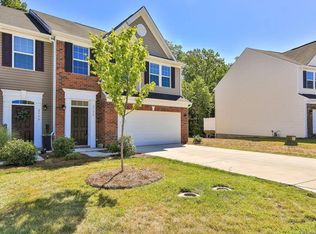
- $407,0004 bd3 ba1.7k sqft2578 Norman Isle Dr, Denver, NC 28037Off Market
- $344,0003 bd3 ba1.7k sqft2598 Norman Isle Dr, Denver, NC 28037Sold
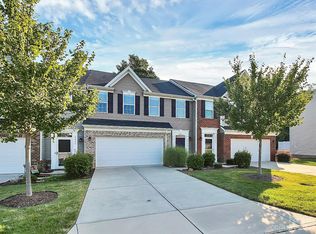
- $379,0004 bd4 ba2.3k sqft2574 Norman Isle Dr, Denver, NC 28037Off Market
- $300,0003 bd3 ba1.4k sqft2448 Mariners Cove Ln, Denver, NC 28037Sold
- $353,0003 bd2 ba1.8k sqft2624 Norman Isle Dr, Denver, NC 28037Off Market
- $398,4004 bd3 ba1.7k sqft2570 Norman Isle Dr, Denver, NC 28037Off Market
Nearby schools
GreatSchools rating
- 8/10St James Elementary SchoolGrades: PK-5Distance: 1.5 mi
- 4/10East Lincoln MiddleGrades: 6-8Distance: 5.9 mi
- 8/10East Lincoln HighGrades: 9-12Distance: 3 mi
Schools provided by the listing agent
- Elementary: St. James
- Middle: East Lincoln
- High: East Lincoln
Source: Canopy MLS as distributed by MLS GRID. This data may not be complete. We recommend contacting the local school district to confirm school assignments for this home.
Get a cash offer in 3 minutes
Find out how much your home could sell for in as little as 3 minutes with a no-obligation cash offer.
Estimated market value
$393,700
Get a cash offer in 3 minutes
Find out how much your home could sell for in as little as 3 minutes with a no-obligation cash offer.
Estimated market value
$393,700
- North Carolina
- Lincoln County
- Denver
- 28037
- 2586 Norman Isle Dr
Nearby cities
Nearby zip codes
Other Denver Topics
