Skip main navigation
Sold for $356,900
  • Listed by: Good Well Real Estate • JORDAN SCHWEIGER • Contact: 503-375-6205
    Bought with: Re/Max Integrity Albany Branch
    $356,900

    2586 Promise Way, Lebanon, OR 97355

    4beds
    1,569sqft
    Townhouse
    Built in 2026
    3,397 Square Feet Lot
    $356,600 Zestimate®
    $227/sqft
    $2,323 Estimated rent

    Home value

    $356,600

    $339,000 - $374,000

    $2,323/mo

    Zestimate® history
    Loading
    Loading...

    Owner options

    List your home for rent

    $2,323/mo

    Rent Zestimate®

    Find your next renter with Zillow Rental Manager. Plus, with online applications, you can quickly screen prospective tenants – for free.

    Learn more

    $2,323/mo

    Rent Zestimate®

    Refinance and save

    $2,218/mo

    Est. payment

    Refinancing to a lower rate could help reduce your monthly payments and save thousands over the life of the loan.

    See today's rates

    $2,218/mo

    Est. payment

    Explore your selling options

    Work with a Zillow partner agent

    Leverage their expertise and Zillow's premium Showcase listings to get your home seen by more buyers.

    Get started

    List with your own agent

    Get your home in front of millions of buyers by listing it on Zillow.

    Learn how to do it

    Sell it yourself

    Take full control of how buyers see your home on Zillow by listing For Sale by Owner (FSBO).

    List your home

    What's special

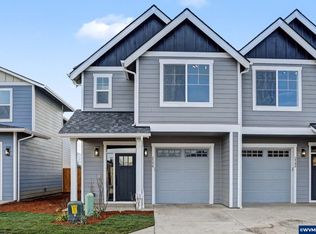
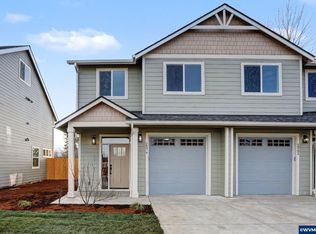
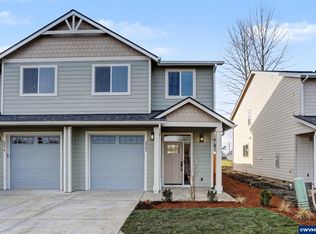
    Wow, so much space for the price! Affordable new construction townhome. 4 bd. 2.5 bath. Spacious master bedroom features double vanity, walk-in closet, and private toilet/shower area. Upstairs W/D closet around the corner from all bedrooms. 2-10 Home Warranty included. Only 2 units of this plan are available.

    Zillow last checked:

    Listing updated:

    Listed by:

    JORDAN SCHWEIGER Direc:503-375-6205,

    Good Well Real Estate

    Bought with:

    DOUG BURTON

    Re/Max Integrity Albany Branch

    Source: WVMLS,MLS#: 834277MLS Logo

    Facts & features

    Interior

    Bedrooms & bathrooms
    • Bedrooms: 4
    • Bathrooms: 3
    • Full bathrooms: 2
    • 1/2 bathrooms: 1
    • Main level bathrooms: 1
    Primary bedroom
    • Level: Upper
    • Area: 154
    • Dimensions: 11 x 14
    Bedroom 2
    • Level: Upper
    • Area: 99.64
    • Dimensions: 9.4 x 10.6
    Bedroom 3
    • Level: Upper
    • Area: 99.64
    • Dimensions: 9.4 x 10.6
    Bedroom 4
    • Area: 209
    • Dimensions: 19 x 11
    Dining room
    • Features: Area (Combination)
    • Level: Main
    • Area: 52.8
    • Dimensions: 8 x 6.6
    Kitchen
    • Level: Main
    • Area: 95.7
    • Dimensions: 11 x 8.7
    Living room
    • Level: Main
    • Area: 172.9
    • Dimensions: 19 x 9.1
    Heating
    • Electric, Floor Furnace
    Cooling
    • Central Air
    Appliances
    • Included: Dishwasher, Disposal, Electric Range, Range Included, Electric Water Heater
    • Laundry: Upper Level
    Features
    • Flooring: Carpet
    • Has fireplace: No
    Interior area
    • Total structure area: 1,569
    • Total interior livable area: 1,569 sqft

    Property

    Parking
    • Total spaces: 1
    • Parking features: Attached
    • Attached garage spaces: 1
    Features
    • Patio & porch: Patio
    • Fencing: Fenced
    • Has view: Yes
    • View description: Territorial
    Lot
    • Size: 3,397 Square Feet
    • Features: Dimension Above, Zero Lot Line, Landscaped
    Details
    • Parcel number: 00949965

    Construction

    Type & style
    • Home type: Townhouse
    • Property subtype: Townhouse
    Materials
    • Fiber Cement, Lap Siding
    • Foundation: Continuous
    Condition
    • New construction: Yes
    • Year built: 2026

    Utilities & green energy

    • Electric: 2/Upper
    • Sewer: Public Sewer
    • Water: Public
    • Utilities for property: Water Connected

    Community & HOA

    Community
    • Subdivision: Madelyn Meadows
    HOA
    • Has HOA: Yes
    • HOA fee: $18 monthly
    Location
    • Region: Lebanon

    Financial & listing details

    • Price per square foot: $227/sqft
    • Tax assessed value: $11,600
    • Annual tax amount: $105
    • Price range: $356.9K - $356.9K
    • Date on market: 10/5/2025
    • Listing agreement: Exclusive Agency
    • Listing terms: VA Loan,Cash,ODVA,FHA,Conventional,USDA Loan
    • Inclusions: 2-10 Home Warranty

    Price history

    DateEventPrice
    7/10/2026Listing removed$2,300$1/sqft
    Source: Zillow Rentals Report a problem
    6/29/2026Price change$2,300-4.2%$1/sqft
    Source: Zillow Rentals Report a problem
    6/17/2026Listed for rent$2,400$2/sqft
    Source: Zillow Rentals Report a problem
    6/16/2026Sold$356,900$227/sqft
    Source: WVMLS #834277 Report a problem
    5/7/2026Contingent$356,900$227/sqft
    Source: WVMLS #834277 Report a problem
    2/15/2026Price change$356,900-3.5%$227/sqft
    Source: WVMLS #834277 Report a problem
    2/4/2026Price change$369,900-2.6%$236/sqft
    Source: WVMLS #834277 Report a problem
    1/14/2026Price change$379,950-5%$242/sqft
    Source: WVMLS #834277 Report a problem
    10/5/2025Listed for sale$399,950$255/sqft
    Source: WVMLS #834277 Report a problem

    Public tax history

    YearProperty taxesTax assessment
    2025$105 $4,970
    Find assessor info on the county website

    Neighborhood: 97355

    Nearby schools

    GreatSchools rating
    Get a cash offer in 3 minutes
    Find out how much your home could sell for in as little as 3 minutes with a no-obligation cash offer.
    Estimated market value
    $356,600
    Get a cash offer in 3 minutes
    Find out how much your home could sell for in as little as 3 minutes with a no-obligation cash offer.
    Estimated market value
    $356,600