Offer verbally accepted. Waiting on signatures. Contemporary 5 bedroom, 4.5 bath home in Providence, one of the premier golf resorts in the Orlando area. Located only 15 minutes from Disney World and I 4, this luxury home with a private heated swimming pool is the perfect place to unwind on vacation or after a day at work! More than just a golf community, Providence offers a resort feel with a clubhouse and many other amenities, including a swimming pool with waterslide, lap pool, childrens splash area, playground and on site restaurant, lighted tennis courts, plus many small lakes and 24 hour security. Rosemont Woods is one of only a few communities that allows for short term rentals and this home comes fully furnished with property management in place for an easy transition. This home has an open floor plan, Shaw tile in all wet areas a bedroom and bathroom downstairs for a possible in law or guest suite. All bedrooms are spacious, many with walk in closets. Chefs kitchen with tile, granite counters, 42 inch cabinets, and whirlpool appliances. Tile roof for long lasting life, irrigation system, decorator style windows, concrete masonry construction and screened in swimming pool with child proof fence are just some of the exterior features. Take a quick golf cart ride or walk to the clubhouse for dinner!
Sold for $515,000
$515,000
2586 ROSEMONT CIRCLE, DAVENPORT, FL 33837
5beds
2,333sqft
Single Family Residence
Built in 2015
7,200 Square Feet Lot
$500,700 Zestimate®
$221/sqft
$2,889 Estimated rent
Home value
$500,700
$476,000 - $531,000
$2,889/mo
Zestimate® history
Owner options
List your home for rent
$2,889/mo
Rent Zestimate®
Find your next renter with Zillow Rental Manager. Plus, with online applications, you can quickly screen prospective tenants – for free.
$2,889/mo
Rent Zestimate®
Refinance and save
$3,590/mo
Est. payment
Refinancing to a lower rate could help reduce your monthly payments and save thousands over the life of the loan.
$3,590/mo
Est. payment
Explore your selling options
Work with a Zillow partner agent
Leverage their expertise and Zillow's premium Showcase listings to get your home seen by more buyers.
Get startedList with your own agent
Get your home in front of millions of buyers by listing it on Zillow.
Learn how to do itSell it yourself
Take full control of how buyers see your home on Zillow by listing For Sale by Owner (FSBO).
List your homeWhat's special
Swimming poolLighted tennis courtsSmall lakesOpen floor planPrivate heated swimming poolChefs kitchenTile roof
Zillow last checked:
Listing updated:
Listed by:
Carolyn Bird 321-945-3185,
PALMETTO REALTY 386-200-1860
Bought with:
Carolyn Bird, 682212
PALMETTO REALTY
Non-Member Agent
STELLAR NON-MEMBER OFFICE
Source: Stellar MLS,MLS#: V4933196 Originating MLS: West Volusia
Originating MLS: West Volusia
Facts & features
Interior
Bedrooms & bathrooms
- Bedrooms: 5
- Bathrooms: 5
- Full bathrooms: 4
- 1/2 bathrooms: 1
Rooms
- Room types: Loft
Primary bedroom
- Features: Walk-In Closet(s)
- Level: Second
- Dimensions: 14x12
Bedroom 2
- Features: Walk-In Closet(s)
- Level: Second
- Dimensions: 12x14
Bedroom 3
- Features: Built-in Closet
- Level: First
- Dimensions: 12x11
Bedroom 4
- Features: Walk-In Closet(s)
- Level: Second
- Dimensions: 13x12
Bedroom 5
- Features: Walk-In Closet(s)
- Level: Second
- Dimensions: 13x12
Balcony porch lanai
- Level: First
- Dimensions: 19x14
Dinette
- Level: First
- Dimensions: 10x10
Great room
- Level: First
- Dimensions: 20x17
Kitchen
- Level: First
- Dimensions: 16x12
Heating
- Central
Cooling
- Central Air
Appliances
- Included: Dryer, Range, Refrigerator, Washer
- Laundry: Inside
Features
- High Ceilings, Kitchen/Family Room Combo, Solid Surface Counters, Split Bedroom, Stone Counters
- Flooring: Carpet, Tile
- Windows: Window Treatments
- Has fireplace: No
- Furnished: Yes
Interior area
- Total structure area: 3,224
- Total interior livable area: 2,333 sqft
Property
Parking
- Total spaces: 2
- Parking features: Garage - Attached
- Attached garage spaces: 2
Features
- Levels: Two
- Stories: 2
- Patio & porch: Covered, Patio, Porch
- Exterior features: Irrigation System, Sidewalk
- Has private pool: Yes
- Pool features: Child Safety Fence, Gunite, In Ground
- Spa features: In Ground
- Has view: Yes
- View description: Pool
Lot
- Size: 7,200 Square Feet
- Features: Landscaped
Details
- Parcel number: 282619932937000320
- Special conditions: None
Construction
Type & style
- Home type: SingleFamily
- Architectural style: Contemporary
- Property subtype: Single Family Residence
Materials
- Block
- Foundation: Slab
- Roof: Shingle
Condition
- New construction: No
- Year built: 2015
Details
- Builder name: Park Square
Utilities & green energy
- Sewer: Public Sewer
- Water: Public
- Utilities for property: Cable Available, Cable Connected, Electricity Available, Electricity Connected, Sewer Available, Sewer Connected, Street Lights, Underground Utilities, Water Available, Water Connected
Community & HOA
Community
- Features: Clubhouse, Fitness Center, Gated Community - Guard, Golf Carts OK, Golf, Playground, Pool, Restaurant
- Pet fee: $0 monthly
- Subdivision: ROSEMONT WOODS
HOA
- Has HOA: Yes
- Amenities included: Clubhouse, Fitness Center, Gated, Golf Course, Playground, Pool, Recreation Facilities, Tennis Court(s)
- Services included: 24-Hour Guard, Community Pool, Recreational Facilities, Security
- HOA fee: $133 monthly
- HOA name: Stephen Lim
Location
- Region: Davenport
Financial & listing details
- Price per square foot: $221/sqft
- Tax assessed value: $397,492
- Annual tax amount: $4,815
- Date on market: 11/24/2023
- Cumulative days on market: 75 days
- Listing terms: Cash,Conventional,FHA
- Ownership: Fee Simple
- Total actual rent: 0
- Electric utility on property: Yes
- Road surface type: Paved
Price history
| Date | Event | Price |
|---|---|---|
| 4/8/2024 | Sold | $515,000-2.8%$221/sqft |
Source:  Stellar MLS #V4933196 Report a problem Stellar MLS #V4933196 Report a problem | ||
| 2/8/2024 | Pending sale | $529,990$227/sqft |
Source: Stellar MLS #V4933196 Report a problem | ||
| 11/24/2023 | Listed for sale | $529,990+49.3%$227/sqft |
Source: Stellar MLS #V4933196 Report a problem | ||
| 4/23/2015 | Sold | $354,900$152/sqft |
Source: Public Record Report a problem | ||
Public tax history
| Year | Property taxes | Tax assessment |
|---|---|---|
| 2025 | $5,158 +2.3% | $397,492 +4.8% |
| 2024 | $5,042 +4.9% | $379,254 +10% |
| 2023 | $4,806 +10% | $344,776 +10% |
| 2022 | $4,370 +10.7% | $313,433 +10% |
| 2021 | $3,949 -1.1% | $284,939 -0.2% |
| 2020 | $3,991 -2.3% | $285,629 +0.6% |
| 2019 | $4,086 -9% | $283,843 +0.8% |
| 2018 | $4,490 +0.1% | $281,613 -12% |
| 2017 | $4,485 +1.1% | $320,170 +6.7% |
| 2016 | $4,438 +350.4% | $300,205 +361.9% |
| 2015 | $985 +1947.2% | $65,000 +1869.7% |
| 2014 | $48 | $3,300 |
Find assessor info on the county website
Neighborhood: 33837
Nearby homes
- $439,1004 bd3 ba1.9k sqft2582 Rosemont Cir, Davenport, FL 33837Off Market

- $503,3005 bd4 ba2.3k sqft2590 Rosemont Cir, Davenport, FL 33837Off Market
- $447,5004 bd3 ba1.9k sqft2578 Rosemont Cir, Davenport, FL 33837Off Market
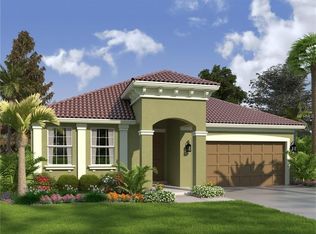
- $--4 bd3 ba1.5k sqft2595 Rosemont Cir #1, Davenport, FL 33837Off Market

- $451,8004 bd3 ba1.9k sqft2585 Rosemont Cir, Davenport, FL 33837Off Market
- $533,4005 bd5 ba2.3k sqft2606 Rosemont Cir, Davenport, FL 33837Off Market
- $444,6004 bd3 ba1.9k sqft2581 Rosemont Cir, Davenport, FL 33837Off Market
- $500,0005 bd5 ba2.3k sqft2574 Rosemont Cir, Davenport, FL 33837Sold
Nearby schools
GreatSchools rating
- 2/10Loughman Oaks Elementary SchoolGrades: PK-5Distance: 1 mi
- 3/10Shelley S. Boone Middle SchoolGrades: 6-8Distance: 8.6 mi
- 3/10Davenport High SchoolGrades: 9-12Distance: 2.2 mi
Get a cash offer in 3 minutes
Find out how much your home could sell for in as little as 3 minutes with a no-obligation cash offer.
Estimated market value
$500,700
Get a cash offer in 3 minutes
Find out how much your home could sell for in as little as 3 minutes with a no-obligation cash offer.
Estimated market value
$500,700
- Florida
- Polk County
- Davenport
- 33837
- 2586 ROSEMONT CIRCLE
Nearby cities
Nearby neighborhoods
Nearby zip codes
Other Davenport Topics
