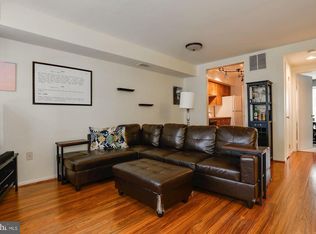
**Under Contract - Open House Cancelled** Rare ground-level end-unit overlooking trees and green space in the highly desirable Windgate III community—offering privacy, convenience, and a prime location in a premium setting. Renovated approximately five years ago, the home features beautiful wide-plank flooring throughout, quartz countertops, white cabinetry, and high-end appliances including a Fisher & Paykel counter-depth refrigerator and full-size washer and dryer. The kitchen also includes an undercounter water filtration system for convenient filtered drinking water. The renovated bathroom showcases a sea-glass tiled shower and designer wallpaper, while the bedroom features grasscloth wallpaper and sound-dampening ceiling tiles. Additional upgrades include custom cedar-lined storage beneath both bay windows and a large walk-in closet, providing excellent storage and functionality. The living area features a cozy wood-burning fireplace, a mounted TV, and modern wood-slat design accents. As an end unit, the home provides enhanced privacy. Enjoy a covered private outdoor patio lined with hedges, creating a quiet and secluded space for relaxing or entertaining. Located just steps from community amenities including the pool, tennis courts, and open green space, all within a well-maintained community known for its friendly atmosphere, low and stable HOA fees, and thoughtful upkeep. The community offers permitted parking along with ample visitor parking for added convenience. Enjoy an unbeatable lifestyle with close proximity to Shirlington Village’s (.7 mi) restaurants, shops, and entertainment, the popular Shirlington Dog Park (.6 mi), and direct access to the W&OD Trail. Commuters will appreciate the convenient access to the Pentagon (3.5 mi), Washington, DC, Amazon HQ2 (4.7 mi), and Georgetown, along with nearby bus line options (.3 mi) for easy public transit. A rare opportunity to enjoy comfort, convenience, and an exceptional lifestyle in one of Northern Virginia’s most desirable locations.
Sold for $362,250
$362,250
2586 S Arlington Mill Dr #A-1, Arlington, VA 22206
1beds
622sqft
Condominium
Built in 1983
-- sqft lot
$357,500 Zestimate®
$582/sqft
$2,005 Estimated rent
Home value
$357,500
$336,000 - $379,000
$2,005/mo
Zestimate® history
Owner options
List your home for rent
$2,005/mo
Rent Zestimate®
Find your next renter with Zillow Rental Manager. Plus, with online applications, you can quickly screen prospective tenants – for free.
$2,005/mo
Rent Zestimate®
Refinance and save
$2,275/mo
Est. payment
Refinancing to a lower rate could help reduce your monthly payments and save thousands over the life of the loan.
$2,275/mo
Est. payment
Explore your selling options
Work with a Zillow partner agent
Leverage their expertise and Zillow's premium Showcase listings to get your home seen by more buyers.
Get startedList with your own agent
Get your home in front of millions of buyers by listing it on Zillow.
Learn how to do itSell it yourself
Take full control of how buyers see your home on Zillow by listing For Sale by Owner (FSBO).
List your homeWhat's special
Cozy wood-burning fireplaceFull-size washer and dryerModern wood-slat design accentsBeautiful wide-plank flooring throughoutUndercounter water filtration systemSound-dampening ceiling tilesDesigner wallpaper
Zillow last checked:
Listing updated:
Listed by:
Jon Hurley 703-930-2372,
Samson Properties
Bought with:
Dillon Clark, 0225170659
RE/MAX Allegiance
Source: Bright MLS,MLS#: VAAR2071482
Facts & features
Interior
Bedrooms & bathrooms
- Bedrooms: 1
- Bathrooms: 1
- Full bathrooms: 1
- Main level bathrooms: 1
- Main level bedrooms: 1
Rooms
- Room types: Living Room, Dining Room, Kitchen, Bedroom 1
Bedroom 1
- Features: Flooring - HardWood
- Level: Main
- Area: 156 Square Feet
- Dimensions: 12 X 13
Dining room
- Features: Flooring - HardWood
- Level: Main
Kitchen
- Features: Flooring - HardWood
- Level: Main
Living room
- Features: Flooring - HardWood
- Level: Main
- Area: 256 Square Feet
- Dimensions: 16 X 16
Heating
- Forced Air, Central, Electric
Cooling
- Central Air, Electric
Appliances
- Included: Stainless Steel Appliance(s), Electric Water Heater
- Laundry: Washer In Unit, Dryer In Unit, In Unit
Features
- Built-in Features, Open Floorplan, Kitchen - Gourmet, Recessed Lighting, Dry Wall
- Flooring: Hardwood
- Doors: Insulated
- Windows: Double Pane Windows, Double Hung, Energy Efficient
- Has basement: No
- Has fireplace: No
Interior area
- Total structure area: 622
- Total interior livable area: 622 sqft
- Finished area above ground: 622
- Finished area below ground: 0
Property
Parking
- Parking features: Unassigned, Parking Lot
Accessibility
- Accessibility features: None
Features
- Levels: One
- Stories: 1
- Patio & porch: Patio
- Exterior features: Sidewalks, Street Lights, Tennis Court(s)
- Pool features: Community
- Has view: Yes
- View description: Courtyard, Garden, Trees/Woods
Lot
- Features: Backs - Open Common Area, Backs to Trees, Cul-De-Sac, No Thru Street, Wooded, Premium
Details
- Additional structures: Above Grade, Below Grade
- Parcel number: 29003810
- Zoning: RA14-26
- Special conditions: Standard
Construction
Type & style
- Home type: Condo
- Architectural style: Contemporary
- Property subtype: Condominium
- Attached to another structure: Yes
Materials
- Brick
- Roof: Composition
Condition
- New construction: No
- Year built: 1983
Details
- Builder model: Feels Like New Construction
Utilities & green energy
- Sewer: Public Sewer
- Water: Public
- Utilities for property: Electricity Available, Cable Connected, Sewer Available, Water Available, Phone Available
Community & HOA
Community
- Features: Pool
- Condo and coop fee: $351 monthly
- Subdivision: Windgate Iii
HOA
- Has HOA: No
- Amenities included: Common Grounds, Community Center, Party Room, Pool, Tennis Court(s), Tot Lots/Playground
- Services included: All Ground Fee, Appliance Maintenance, Common Area Maintenance, Custodial Services Maintenance, Maintenance Structure, Insurance, Lawn Care Front, Lawn Care Rear, Lawn Care Side, Maintenance Grounds, Management, Parking Fee, Pool(s), Reserve Funds, Road Maintenance, Security, Snow Removal, Trash, Water
Location
- Region: Arlington
Financial & listing details
- Price per square foot: $582/sqft
- Tax assessed value: $310,900
- Annual tax amount: $3,212
- Date on market: 4/16/2026
- Listing agreement: Exclusive Agency
- Listing terms: Cash,Conventional,FHA,Private Financing Available,VA Loan,VHDA
- Ownership: Condominium
Price history
| Date | Event | Price |
|---|---|---|
| 5/15/2026 | Sold | $362,250+2%$582/sqft |
Source:  Bright MLS #VAAR2071482 Report a problem Bright MLS #VAAR2071482 Report a problem | ||
| 4/18/2026 | Pending sale | $355,000$571/sqft |
Source: Bright MLS #VAAR2071482 Report a problem | ||
| 4/16/2026 | Listed for sale | $355,000$571/sqft |
Source: Bright MLS #VAAR2071482 Report a problem | ||
Public tax history
Tax history is unavailable.
Neighborhood: Fairlington-Shirlington
Nearby homes
- $315,0001 bd1 ba622 sqft2586 S Arlington Mill Dr, Arlington, VA 22206Sold

- $362,2501 bd1 ba622 sqft2586 S Arlington Mill Dr #1, Arlington, VA 22206Sold
- $315,0001 bd1 ba622 sqft2586 S Arlington Mill Dr #5, Arlington, VA 22206Sold
- $---- bd-- ba-- sqft2586 S Arlington Mill Dr #A, Arlington, VA 22206Off Market
- $351,2001 bd1 ba622 sqft2586 S Arlington Mill Dr #8, Arlington, VA 22206Off Market
- $371,6001 bd1 ba622 sqft2586B S Arlington Mill Dr, Arlington, VA 22206Off Market
- $340,0001 bd1 ba623 sqft2594 S Arlington Mill Dr #H-8, Arlington, VA 22206Sold
- $323,2001 bd1 ba622 sqft2584 S Arlington Mill Dr #1, Arlington, VA 22206Off Market
Nearby schools
GreatSchools rating
- 3/10Abingdon Elementary SchoolGrades: PK-5Distance: 0.2 mi
- 7/10Gunston Middle SchoolGrades: 6-8Distance: 1.4 mi
- 4/10Wakefield High SchoolGrades: 9-12Distance: 1 mi
Schools provided by the listing agent
- Elementary: Abingdon
- Middle: Gunston
- High: Wakefield
- District: Arlington County Public Schools
Source: Bright MLS. This data may not be complete. We recommend contacting the local school district to confirm school assignments for this home.
Get a cash offer in 3 minutes
Find out how much your home could sell for in as little as 3 minutes with a no-obligation cash offer.
Estimated market value
$357,500
Get a cash offer in 3 minutes
Find out how much your home could sell for in as little as 3 minutes with a no-obligation cash offer.
Estimated market value
$357,500
- Virginia
- Arlington County
- Arlington
- 22206
- Fairlington-Shirlington
- 2586 S Arlington Mill Dr Unit A-1
