Welcome to this stunning 4-bedroom, 4-bathroom home designed for both comfort and elevated living. The home is perfectly positioned in a prime, highly desirable location. Thoughtfully upgraded and beautifully maintained, this property blends luxury finishes with practical features for modern lifestyles. At the heart of the home, you'll find a true showstopper! A gourmet kitchen featuring an impressive 20-foot island, perfect for entertaining, meal prep, or gathering with family and friends. The kitchen also includes a spacious pantry and high-quality Samsung appliances, offering both style and performance. The open layout flows effortlessly into the main living areas, while a dedicated flex den/office with elegant French doors provides the ideal space for working from home, studying, or creating a quiet retreat. Upstairs, a private bonus room with its own full bath offers incredible versatility. It is perfect as a guest suite, media room, playroom, or additional living quarters. The primary suite is designed for relaxation and organization, featuring a beautifully renovated master closet that maximizes storage with a custom feel. Step outside to enjoy your 30x80 fully fenced backyard, complete with a covered lanai. The space is ideal for outdoor dining, entertaining, or simply unwinding in your private oasis. The home also includes a whole-house carbon-based filtration system, Aquasana rhino, designed to remove chlorine, sediment, and other contaminants from all water in the home. It also comes equipped with hurricane shutters for added protection and a Ring doorbell and outdoor surveillance cameras for peace of mind. Situated for convenience, this home offers quick access to Jensen Beach, downtown Stuart, and Tradition. The location gives you the best of coastal charm, vibrant dining, shopping, and community events just minutes away. For outdoor enthusiasts, you're only five minutes from the beautiful Port St. Lucie Botanical Gardens and Savannas Preserve State Park, offering scenic trails, native wildlife, and peaceful natural surroundings. This home truly offers the perfect blend of luxury, functionality, and security; ready for you to move in and make it your own.
Sold for $610,000
$610,000
2586 SE Victory Avenue, Port St Lucie, FL 34952
5beds
3,028sqft
Single Family Residence
Built in 2022
10,000 Square Feet Lot
$607,600 Zestimate®
$201/sqft
$3,967 Estimated rent
Home value
$607,600
$547,000 - $674,000
$3,967/mo
Zestimate® history
Owner options
List your home for rent
$3,967/mo
Rent Zestimate®
Find your next renter with Zillow Rental Manager. Plus, with online applications, you can quickly screen prospective tenants – for free.
$3,967/mo
Rent Zestimate®
Refinance and save
$4,363/mo
Est. payment
Refinancing to a lower rate could help reduce your monthly payments and save thousands over the life of the loan.
$4,363/mo
Est. payment
Explore your selling options
Work with a Zillow partner agent
Leverage their expertise and Zillow's premium Showcase listings to get your home seen by more buyers.
Get startedList with your own agent
Get your home in front of millions of buyers by listing it on Zillow.
Learn how to do itSell it yourself
Take full control of how buyers see your home on Zillow by listing For Sale by Owner (FSBO).
List your homeWhat's special
Zillow last checked:
Listing updated:
Listed by:
Daniel Corrar 772-646-4317,
EXP Realty LLC
Bought with:
Shaun Werner, 3411797
The Flagler Real Estate Co
Source: BeachesMLS,MLS#: R11166881 Originating MLS: BeachesMLS
Originating MLS: BeachesMLSFacts & features
Interior
Bedrooms & bathrooms
- Bedrooms: 5
- Bathrooms: 4
- Full bathrooms: 4
- Main level bathrooms: 3
- Main level bedrooms: 4
Primary bedroom
- Level: Main
- Area: 319
- Dimensions: 14.5 X 22
Kitchen
- Level: Main
- Area: 204.75
- Dimensions: 10.5 X 19.5
Living room
- Level: Main
- Area: 608
- Dimensions: 32 X 19
Heating
- Central, Electric
Cooling
- Central Air, Ceiling Fan(s), Electric
Appliances
- Included: Cooktop, Dryer, Dishwasher, Electric Cooktop, Electric Water Heater, Disposal, Ice Maker, Microwave, Oven, Refrigerator, Water Softener Owned, Water Softener, Water Heater, Washer
- Laundry: Laundry Closet, Main Level, Laundry Room, Laundry Tub, Sink
Features
- Breakfast Bar, Dining Area, Separate/Formal Dining Room, Dual Sinks, Entrance Foyer, High Ceilings, Kitchen Island, Kitchen/Dining Combo, Main Level Primary, Pantry, Split Bedrooms, Storage, Separate Shower, Walk-In Closet(s)
- Flooring: Carpet, Tile
- Doors: French Doors
- Has fireplace: No
Interior area
- Total structure area: 4,108
- Total interior livable area: 3,028 sqft
Property
Parking
- Total spaces: 3
- Parking features: Attached, Driveway, Garage, Garage Door Opener
- Attached garage spaces: 3
- Has uncovered spaces: Yes
Accessibility
- Accessibility features: None
Features
- Levels: Two
- Stories: 2
- Patio & porch: Covered, Patio, Porch
- Exterior features: None, Outdoor Living Area, Room For Pool
- Fencing: Back Yard,Fenced
- Waterfront features: None
Lot
- Size: 10,000 Square Feet
- Features: Sprinklers Automatic, < 1/4 Acre
Details
- Parcel number: 342064503400005
- Zoning: RS-2PS
Construction
Type & style
- Home type: SingleFamily
- Property subtype: Single Family Residence
Materials
- Block
- Roof: Shingle
Condition
- Resale
- New construction: No
- Year built: 2022
Details
- Builder name: Maronda Homes
Utilities & green energy
- Electric: 3 Phase
- Sewer: Public Sewer
- Water: Public
- Utilities for property: Cable Available, Sewer Available, Water Available
Community & HOA
Community
- Security: Smoke Detector(s)
- Subdivision: PORT ST LUCIE SECTION 30
HOA
- Has HOA: No
Location
- Region: Port Saint Lucie
Financial & listing details
- Price per square foot: $201/sqft
- Tax assessed value: $516,900
- Annual tax amount: $11,218
- Date on market: 3/18/2026
- Cumulative days on market: 50 days
- Listing terms: Cash,Conventional,FHA,VA Loan
- Road surface type: Paved
Price history
| Date | Event | Price |
|---|---|---|
| 6/12/2026 | Sold | $610,000$201/sqft |
Source:  BeachesMLS #R11166881 Report a problem BeachesMLS #R11166881 Report a problem | ||
| 5/8/2026 | Contingent | $610,000$201/sqft |
Source: eXp Realty #R11166881 Report a problem | ||
| 4/20/2026 | Price change | $610,000-2.4%$201/sqft |
Source: BeachesMLS #R11166881 Report a problem | ||
| 4/6/2026 | Price change | $625,000-3.8%$206/sqft |
Source: BeachesMLS #R11166881 Report a problem | ||
| 3/18/2026 | Listed for sale | $650,000+18.4%$215/sqft |
Source: BeachesMLS #R11166881 Report a problem | ||
| 6/13/2022 | Sold | $549,000+586.3%$181/sqft |
Source: Public Record Report a problem | ||
| 6/7/2021 | Sold | $80,000+966.7%$26/sqft |
Source: Public Record Report a problem | ||
| 4/19/2002 | Sold | $7,500$2/sqft |
Source: Public Record Report a problem | ||
Public tax history
| Year | Property taxes | Tax assessment |
|---|---|---|
| 2025 | $11,219 -2.8% | $516,900 -2.6% |
| 2024 | $11,540 -1.7% | $530,900 -0.3% |
| 2023 | $11,737 +454% | $532,300 +679.4% |
| 2022 | $2,118 +239.8% | $68,300 +368.7% |
| 2021 | $623 +23.6% | $14,573 +10% |
| 2020 | $505 | $13,249 -33.8% |
| 2019 | $505 +4.5% | $20,000 +15.6% |
| 2018 | $483 +11.6% | $17,300 +23.6% |
| 2017 | $433 +8.7% | $14,000 +27.3% |
| 2016 | $398 +10.2% | $11,000 -8.3% |
| 2015 | $361 +1.7% | $12,000 +60.4% |
| 2014 | $355 | $7,480 +10% |
| 2013 | -- | $6,800 |
| 2012 | -- | $6,800 -15% |
| 2011 | -- | $8,000 -20% |
| 2010 | -- | $10,000 -30.6% |
| 2009 | -- | $14,400 -40% |
| 2008 | -- | $24,000 -47.9% |
| 2007 | -- | $46,100 -27.3% |
| 2006 | -- | $63,400 +40.9% |
| 2005 | -- | $45,000 +82.9% |
| 2004 | -- | $24,600 |
| 2003 | -- | -- |
| 2002 | -- | -- |
| 2001 | -- | -- |
| 2000 | -- | -- |
Find assessor info on the county website
Neighborhood: Sandhill Crossing
Nearby homes
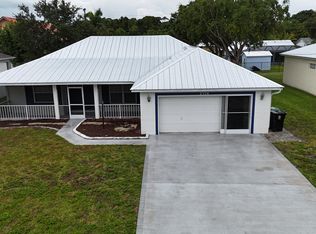
- $342,0003 bd2 ba1.5k sqft2574 SE Victory Ave, Port Saint Lucie, FL 34952Off Market
- $289,0002 bd2 ba1.2k sqft1922 SE Bowie St, Port Saint Lucie, FL 34952Off Market
- $610,9003 bd3 ba3.1k sqft2585 SE Alfonso Ave, Port Saint Lucie, FL 34952Off Market
- $596,3003 bd2 ba2.4k sqft2597 SE Alfonso Ave, Port Saint Lucie, FL 34952Off Market
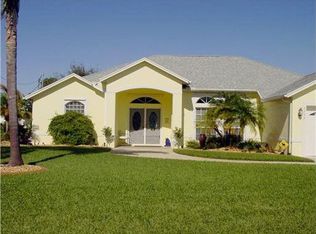
- $430,5003 bd2 ba1.8k sqft2573 SE Alfonso Ave, Port Saint Lucie, FL 34952Off Market
- $392,7003 bd2 ba2k sqft2562 SE Victory Ave, Port Saint Lucie, FL 34952Off Market
- $392,5003 bd2 ba1.8k sqft2585 SE Victory Ave, Port Saint Lucie, FL 34952Off Market
- $389,2004 bd2 ba1.8k sqft2585 SE Victory Ave, Pt Saint Lucie, FL 34952Off Market
Nearby schools
GreatSchools rating
- 4/10Mariposa Elementary SchoolGrades: PK-5Distance: 0.8 mi
- 7/10Southport Middle SchoolGrades: 6-8Distance: 1.9 mi
- 4/10Port St. Lucie High SchoolGrades: 9-12Distance: 1.7 mi
Schools provided by the listing agent
- Elementary: Savanna Ridge
- Middle: Northport K-8
- High: Port St. Lucie
Source: BeachesMLS. This data may not be complete. We recommend contacting the local school district to confirm school assignments for this home.
Get a cash offer in 3 minutes
Find out how much your home could sell for in as little as 3 minutes with a no-obligation cash offer.
Estimated market value
$607,600
Get a cash offer in 3 minutes
Find out how much your home could sell for in as little as 3 minutes with a no-obligation cash offer.
Estimated market value
$607,600
- Florida
- Saint Lucie County
- Port Saint Lucie
- 34952
- Sandhill Crossing
- 2586 SE Victory Avenue
Nearby cities
Nearby neighborhoods
Nearby zip codes
Other Port Saint Lucie Topics
- Apartments for Rent in 34952
- Houses for Sale in 34952
- Houses for Rent in 34952
- 34952 Real Estate
- Port Saint Lucie Condos
- Houses for Sale in Port Saint Lucie
- Newest Listings in Port Saint Lucie
- Port Saint Lucie Home Values
- Port Saint Lucie Real Estate Agents
- Port Saint Lucie Refinance
- Port Saint Lucie Mortgage Rates
