Beautiful move in ready cottage. Offers new roof, new exterior paint, new update on interior paint, new 6 foot and 8 foot privacy fence, has on demand hot water heater system, new high efficiency windows, new hardwood floors, renovated kitchen and bathroom, encapsulated crawl space, washer dryer supplied in basement, premium Heat and Air System, new water line, and all kitchen appliances stay as well. Upstairs room could be children's room, office or just storage space for home. All of this with large rooms, accented with original charm still remaining. Kitchen has a large island for your family to enjoy cooking and a great social experience while preparing your meals together. Come and see this amazing home. Ready to move in and everything has been done already for many years to come.
Pending
Price cut: $10.2K (7/23)
$199,750
2586 School Ave, Memphis, TN 38112
3beds
1,258sqft
Single Family Residence
Built in 1925
7,405 Square Feet Lot
$194,600 Zestimate®
$159/sqft
$-- HOA
What's special
Large roomsOriginal charm still remainingNew roofNew exterior paintAll kitchen appliances stayNew hardwood floorsRenovated kitchen
- 199 days
- 150
- 2
Zillow last checked:
Listing updated:
Listed by:
Randall K Wilder,
Sowell, Realtors 901-278-4380
Source: MAAR,MLS#: 10215145
Facts & features
Interior
Bedrooms & bathrooms
- Bedrooms: 3
- Bathrooms: 1
- Full bathrooms: 1
Rooms
- Room types: Attic
Primary bedroom
- Features: Smooth Ceiling, Hardwood Floor
- Level: First
- Area: 224
- Dimensions: 14 x 16
Bedroom 2
- Features: Shared Bath, Smooth Ceiling, Hardwood Floor
- Level: First
- Area: 168
- Dimensions: 12 x 14
Bedroom 3
- Area: 255
- Dimensions: 15 x 17
Primary bathroom
- Features: Double Vanity, Tile Floor, Full Bath
Dining room
- Features: Separate Dining Room
- Area: 120
- Dimensions: 10 x 12
Kitchen
- Features: Updated/Renovated Kitchen, Eat-in Kitchen, Breakfast Bar, Kitchen Island
- Area: 84
- Dimensions: 7 x 12
Living room
- Features: Separate Living Room
- Area: 224
- Dimensions: 14 x 16
Den
- Dimensions: 0 x 0
Heating
- Central, Natural Gas, Baseboard
Cooling
- Central Air, Window Unit(s)
Appliances
- Included: Range/Oven, Self Cleaning Oven, Disposal, Dishwasher, Microwave, Refrigerator
Features
- All Bedrooms Down, Primary Down, Renovated Bathroom, Double Vanity Bath, Smooth Ceiling, High Ceilings, Cable Wired, Living Room, Dining Room, Kitchen, Primary Bedroom, 2nd Bedroom, 1 Bath, Bonus Room, Square Feet Source: AutoFill (MAARdata) or Public Records (Cnty Assessor Site)
- Flooring: Hardwood
- Windows: Double Pane Windows, Window Treatments
- Basement: Crawl Space,Walk-Out Access,Unfinished
- Attic: Walk-In
- Number of fireplaces: 1
- Fireplace features: Masonry, Decorative, Living Room
Interior area
- Total interior livable area: 1,258 sqft
Property
Parking
- Parking features: Driveway/Pad
- Has uncovered spaces: Yes
Features
- Stories: 1.2
- Patio & porch: Deck
- Pool features: None
- Fencing: Wood,Wood Fence
Lot
- Size: 7,405 Square Feet
- Dimensions: 50 x 150
Details
- Additional structures: Storage
- Parcel number: 033033 00017
Construction
Type & style
- Home type: SingleFamily
- Architectural style: English
- Property subtype: Single Family Residence
Materials
- Wood/Composition
- Roof: Composition Shingles
Condition
- New construction: No
- Year built: 1925
Utilities & green energy
- Sewer: Public Sewer
- Water: Public
Community & HOA
Community
- Subdivision: Binghampton Blk 40
Location
- Region: Memphis
Financial & listing details
- Price per square foot: $159/sqft
- Tax assessed value: $219,400
- Annual tax amount: $2,891
- Price range: $199.8K - $199.8K
- Date on market: 2/21/2026
- Cumulative days on market: 201 days
- Listing terms: Conventional,FHA,VA Loan
Estimated market value
$194,600
$185,000 - $204,000
$1,374/mo
Price history
| Date | Event | Price |
|---|---|---|
| 8/14/2026 | Pending sale | $199,750$159/sqft |
Source:  MAAR #10215145 Report a problem MAAR #10215145 Report a problem | ||
| 7/23/2026 | Price change | $199,750-4.8%$159/sqft |
Source: MAAR #10215145 Report a problem | ||
| 7/10/2026 | Price change | $209,900-4.5%$167/sqft |
Source: MAAR #10215145 Report a problem | ||
| 5/20/2026 | Price change | $219,900-8.3%$175/sqft |
Source: MAAR #10215145 Report a problem | ||
| 4/21/2026 | Price change | $239,900-4%$191/sqft |
Source: MAAR #10215145 Report a problem | ||
| 3/23/2026 | Price change | $249,900-2.6%$199/sqft |
Source: MAAR #10215145 Report a problem | ||
| 2/21/2026 | Listed for sale | $256,500+16.6%$204/sqft |
Source: MAAR #10215145 Report a problem | ||
| 11/21/2022 | Sold | $220,000+46.7%$175/sqft |
Source: Public Record Report a problem | ||
| 3/24/2021 | Listing removed | -- |
Source: Owner Report a problem | ||
| 3/8/2019 | Sold | $150,000-9.1%$119/sqft |
Source: Public Record Report a problem | ||
| 2/19/2019 | Pending sale | $165,000$131/sqft |
Source: Owner Report a problem | ||
| 1/22/2019 | Listed for sale | $165,000+194.6%$131/sqft |
Source: Owner Report a problem | ||
| 7/6/2005 | Sold | $56,000+27.3%$45/sqft |
Source: Public Record Report a problem | ||
| 12/28/1999 | Sold | $44,000+95.6%$35/sqft |
Source: Public Record Report a problem | ||
| 3/15/1999 | Sold | $22,500$18/sqft |
Source: Public Record Report a problem | ||
Public tax history
| Year | Property taxes | Tax assessment |
|---|---|---|
| 2025 | $2,891 +46.5% | $54,850 +83% |
| 2024 | $1,974 +8.1% | $29,975 |
| 2023 | $1,826 | $29,975 |
| 2022 | -- | $29,975 |
| 2021 | -- | $29,975 +218% |
| 2020 | $301 | $9,425 |
| 2019 | $301 -21.1% | $9,425 |
| 2018 | $382 -45.1% | $9,425 |
| 2017 | $696 +154.2% | $9,425 +17.1% |
| 2016 | $274 -22.3% | $8,050 |
| 2014 | $352 | $8,050 |
| 2013 | -- | $8,050 -27.1% |
| 2012 | -- | $11,050 |
| 2011 | -- | $11,050 |
| 2010 | -- | $11,050 |
| 2009 | -- | $11,050 +1.1% |
| 2008 | -- | $10,925 |
| 2007 | -- | $10,925 |
| 2006 | -- | $10,925 |
| 2005 | -- | $10,925 +8.7% |
| 2004 | -- | $10,050 |
| 2003 | -- | $10,050 |
| 2002 | -- | $10,050 |
| 2001 | -- | $10,050 +49.4% |
| 2000 | -- | $6,725 |
Find assessor info on the county website
Monthly payment
Est. payment
Payment breakdown
Explore the cost of this home by adjusting the details. Changes won't be saved.Climate risks
Neighborhood: East Memphis-Colonial-Yorkshire
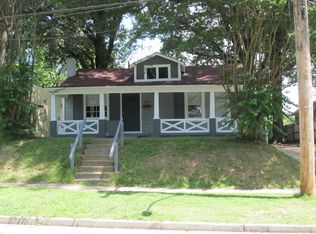
Similar homes
- $225,0004 bd2 ba1.4k sqft19 S Merton St, Memphis, TN 38112For Sale
 MLS ID #10215047, Caleb Hall, Keller Williams. MAAR
 - $179,9992 bd1 ba1.2k sqft7 N Alicia Dr, Memphis, TN 38112For Sale
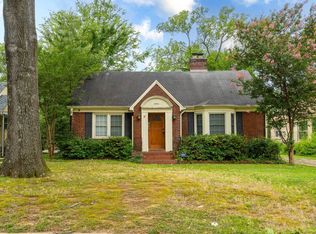 MLS ID #10226295, Todd T Adams, Keller Williams. MAAR
 - $219,0002 bd1 ba1.2k sqft2126 University Cir, Memphis, TN 38112For Sale
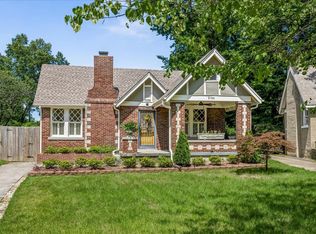 MLS ID #10223576, Stacey L Berry, Crye-Leike, Inc., REALTORS. MAAR
 - $231,5003 bd1 ba1.5k sqft2259 Jackson Ave, Memphis, TN 38112For Sale
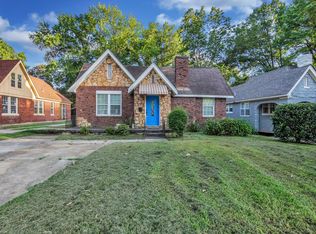 MLS ID #10227153, John C Cornes, Braden, Braden & Braden LLC. MAAR
