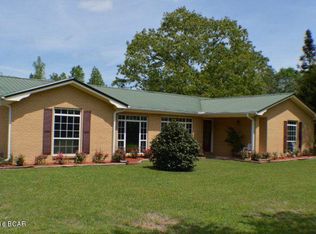
Enjoy peaceful country living in this beautiful 4-bedroom, 2.5-bath ranch home situated on approximately 8.69 acres just south of Bonifay. The spacious home features a welcoming great room with a fireplace, two inviting sunrooms, and a large primary suite offering two huge walk-in closets and an exit door leading directly to one of the sunrooms. Additional features include double-pane windows and insulated exterior doors for added comfort and energy efficiency. Outside, the property provides plenty of space to enjoy the peaceful country setting, along with a workshop, two wells, and a well-stocked fish pond. Enjoy the privacy and space of acreage while still being within a short drive of Ponce de Leon Springs and the beautiful Panama City beaches. This property offers a wonderful opportunity to enjoy a relaxed country lifestyle with room to spread out, garden, entertain, or simply enjoy the peaceful surroundings. 32'x60' garage / workshop w/ rollup door on front, pedestrian door, and the electric bill is separate from home 240V and 120V outlets
For sale
$285,000
2586 State Highway 173, Bonifay, FL 32425
4beds
2,142sqft
:
Get pre-qualified$1,867/mo
Single Family Residence
Built in 1977
8.69 Acres Lot
$-- Zestimate®
$133/sqft
$-- HOA
What's special
Peaceful country settingWell-stocked fish pondDouble-pane windowsLarge primary suiteInsulated exterior doorsTwo inviting sunroomsTwo huge walk-in closets
- 3 days |
- 761 |
- 117 |
Zillow last checked:
Listing updated:
Listed by:
Tina N Marsh 850-974-5016,
Keller Williams Realty FWB
Source: ECAOR,MLS#: 1009515
Facts & features
Interior
Bedrooms & bathrooms
- Bedrooms: 4
- Bathrooms: 3
- Full bathrooms: 2
- 1/2 bathrooms: 1
Primary bedroom
- Level: First
- Area: 369.6 Square Feet
- Dimensions: 21 x 17.6
Bedroom
- Level: First
- Area: 148.4 Square Feet
- Dimensions: 14 x 10.6
Bedroom
- Level: First
- Area: 130 Square Feet
- Dimensions: 13 x 10
Bedroom
- Level: First
- Area: 155.4 Square Feet
- Dimensions: 14 x 11.1
Primary bathroom
- Level: First
- Area: 79.2 Square Feet
- Dimensions: 9.9 x 8
Bathroom
- Level: First
- Area: 52.44 Square Feet
- Dimensions: 7.6 x 6.9
Bathroom
- Level: First
- Area: 18 Square Feet
- Dimensions: 4.5 x 4
Dining room
- Level: First
- Area: 125.4 Square Feet
- Dimensions: 11.4 x 11
Great room
- Level: First
- Area: 481.25 Square Feet
- Dimensions: 27.5 x 17.5
Kitchen
- Level: First
- Area: 172.8 Square Feet
- Dimensions: 14.4 x 12
Laundry
- Level: First
- Area: 164.45 Square Feet
- Dimensions: 14.3 x 11.5
Sun room
- Description: 2 sun rooms
- Level: First
- Area: 99 Square Feet
- Dimensions: 11 x 9
Sun room
- Level: First
- Area: 99 Square Feet
- Dimensions: 11 x 9
Cooling
- Central Air, Ceiling Fan(s)
Appliances
- Included: Dishwasher, Disposal, Dryer, Microwave, Range Hood, Refrigerator, Washer, Electric Water Heater
- Laundry: Washer/Dryer Hookup
Features
- Flooring: Hardwood, Tile
- Windows: Double Pane Windows, Window Treatments
- Has fireplace: Yes
- Common walls with other units/homes: No Common Walls
Interior area
- Total structure area: 2,142
- Total interior livable area: 2,142 sqft
Property
Parking
- Total spaces: 4
- Parking features: Attached Carport, Covered
- Carport spaces: 4
Features
- Stories: 1
- Patio & porch: Porch
- Has view: Yes
- View description: Pond
- Has water view: Yes
- Water view: Pond
- Waterfront features: Pond
Lot
- Size: 8.69 Acres
- Dimensions: 821 x 526 x 571 x 301
- Features: Cleared, Interior Lot, Irregular Lot, Wooded
Details
- Additional structures: Workshop
- Parcel number: 1011.00000000002.150
- Zoning description: County, Horses Allowed, Resid Single Family
Construction
Type & style
- Home type: SingleFamily
- Architectural style: Ranch
- Property subtype: Single Family Residence
Materials
- Frame, Brick, Trim Vinyl, Trim Wood
- Foundation: Slab
- Roof: Metal
Condition
- Construction Complete
- New construction: No
- Year built: 1977
Utilities & green energy
- Sewer: Septic Tank
Community & HOA
Community
- Features: Fishing, Waterfront
- Security: Smoke Detector(s)
- Subdivision: none
Location
- Region: Bonifay
Financial & listing details
- Price per square foot: $133/sqft
- Date on market: 8/9/2026
- Road surface type: Paved
Estimated market value
Not available
Estimated sales range
Not available
Not available
Price history
| Date | Event | Price |
|---|---|---|
| 8/9/2026 | Listed for sale | $285,000$133/sqft |
Source:  ECAOR #1009515 Report a problem ECAOR #1009515 Report a problem | ||
Public tax history
Tax history is unavailable.
Monthly payment
Est. payment
Payment breakdown
Explore the cost of this home by adjusting the details. Changes won't be saved.Climate risks
Neighborhood: 32425
Nearby schools
GreatSchools rating
- NAHolmes Virtual-District Instruction ProgramGrades: K-12Distance: 3.4 mi
- 3/10Holmes County High SchoolGrades: 9-12Distance: 2 mi
- NAHolmes Virtual Instruction ProgramGrades: K-8Distance: 3.4 mi
Schools provided by the listing agent
- Elementary: Bonifay (HC)
- Middle: Bonifay (HC)
- High: Holmes Co (HC)
Source: ECAOR. This data may not be complete. We recommend contacting the local school district to confirm school assignments for this home.
- $353,4004 bd3 ba2.1k sqft2586 Highway 173 S, Bonifay, FL 32425Off Market
- $371,5004 bd3 ba2.1k sqft2586 Highway 173, Bonifay, FL 32425Off Market

- $225,0003 bd2 ba1.3k sqft2584 Highway 173, Bonifay, FL 32425Sold

- $35,679-- bd-- ba-- sqft2584 Highway 173, Bonifay, FL 32425Off Market
- $69,768-- bd2 ba2.1k sqft2582 Highway 173, Bonifay, FL 32425Off Market
- $176,900-- bd1 ba1.2k sqft2580 Highway 173, Bonifay, FL 32425Off Market
- $153,000-- bd1 ba1k sqft2592 Highway 173, Bonifay, FL 32425Off Market
- $153,0003 bd2 ba1.2k sqft2580 Highway 173, Bonifay, FL 32425Off Market
A local agent can set up tours, give advice and negotiate with sellers.
Similar homes
- $272,0004 bd3 ba2.4k sqft2277 Highway 173, Bonifay, FL 32425For Sale
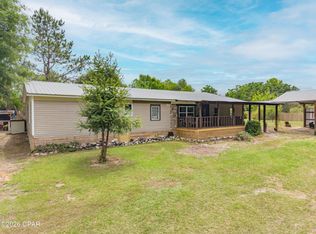 MLS ID #789372, Leigh Clark. CPAR
 - $349,9993 bd2 ba1.9k sqft2572 S County Road 173, Bonifay, FL 32425For Sale
 MLS ID #793519, Seamus J O'neill. CPAR
 - $374,9994 bd2 ba2.3k sqft1208 Alex Brown Rd, Bonifay, FL 32425For Sale
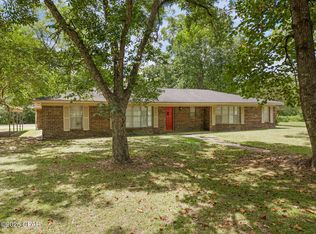 MLS ID #793829, Seamus J O'neill. CPAR
 - $239,9004 bd2 ba1.6k sqft2988 Sandpath Rd, Bonifay, FL 32425For Sale
 MLS ID #792418, Jacob Hutchins. CPAR
 - $269,9003 bd2 ba1.7k sqft672 Main St, Chipley, FL 32428For SaleMLS ID #793904, Raul Hernandez. CPAR
- $329,9993 bd2 ba1.8k sqft1452 N Highway 79, Bonifay, FL 32425For SaleMLS ID #793520, Seamus J O'neill. CPAR
- $249,0004 bd2 ba1.5k sqft2919 Tj Mitchell Rd, Bonifay, FL 32425For SaleMLS ID #793064, Tetiana Burke. CPAR
- $335,0003 bd2 ba1.4k sqft715 E Nebraska Ave, Bonifay, FL 32425For SaleMLS ID #790111, Casey Owens. CPAR
- $144,0003 bd2 ba1k sqftNone, Bonifay, FL 32425For Sale
 MLS ID #A12069415, Aundrea Hair, Legacy Global Realty LLC. MIAMI
 - $349,9993 bd2 ba2.3k sqft2851 Highway 160, Bonifay, FL 32425For SaleMLS ID #789274, Seamus J O'neill. CPAR
- $187,5004 bd2 ba1.6k sqft2635 Spring Hill Rd, Bonifay, FL 32425For SaleMLS ID #783331, Cindy R Birge. CPAR
- $399,9003 bd3 ba2.2k sqft2712 Marian Dr, Bonifay, FL 32425For SaleMLS ID #793651, Cindy R Birge. CPAR
- $179,9002 bd3 ba1.1k sqft2471 Barefield Ln, Bonifay, FL 32425For SaleMLS ID #792509, Denise Myers. CPAR
- $258,9003 bd2 ba1.7k sqft402 E Pennsylvania Ave, Bonifay, FL 32425For SaleMLS ID #789336, Ethan Bruckner. CPAR
- $264,9993 bd2 ba1.7k sqft4080 Smokey Rd, Cottondale, FL 32431For SaleMLS ID #793101, Seamus J O'neill. CPAR
- $259,9004 bd3 ba2.7k sqft1324 Coggin Ave, Chipley, FL 32428For SaleMLS ID #793484, Cindy R Birge. CPAR
- $289,9003 bd2 ba2k sqft1099 8th Ave, Graceville, FL 32440For SaleMLS ID #793751, Denise Myers. CPAR
- $274,9003 bd2 ba1.4k sqft717 Sinclair St, Chipley, FL 32428For SaleMLS ID #793654, Cindy R Birge. CPAR
- $299,0003 bd2 ba1.9k sqft1130 Timberlane Rd, Chipley, FL 32428For Sale
 MLS ID #1007727, Hubert Albisa, Beach Realty of Florida. ECAOR
 - $379,9004 bd3 ba2.2k sqft3558 Seminole Ln, Bonifay, FL 32425For SaleMLS ID #791429, Cindy R Birge. CPAR
