Wonderful 3-Bedroom, 2 Full Bath, Ranch Condominium in Sugarcreek Township with nearly 1,600SF! This Condo is located at the very end of the Valais Court cul de sac, offering great privacy from the street and from neighbors. The Side Entry Front Door overlooks a large, two-tier Deck and a beautiful green space with a tree-lined view. Just inside the Entry, there is a Double Door Coat Closet and a view of the open concept floor plan into the Great Room, Dining Room and Kitchen, all under a Vaulted Ceiling. Appreciate the two Skylights in the Great Room, as well as the Open Bar area with Shelving - great for entertaining! Just off the Great Room is the Kitchen with plenty of Cabinet Space and Breakfast Bar; as well as the Dining Room, which is generous in size. Down the Hall, find the Full Bath with Tub/Shower combo, three Bedrooms (Sellers used one Bedroom as an Office), and a Linen Closet for extra storage. The Primary Ensuite includes a Walk-In Shower, Walk-In Closet plus an additional Double Door Closet for extra space. Conveniently located just off of the Dining Room is the ample Utility Room with Cabinets and Utility Tub. Find additonal Storage Space in the 2-Car Attached Garage with additional Cabinets and a Pull-Down Storage Attic Ladder. Plenty of parking (4 spots) on the dedicated Driveway with additional Guest Parking located right at the end of the Driveway. New Updates in 12/2025 include: Neutral Interior Paint throughout, Carpeting, LVP Flooring, Light Fixtures, Garbage Disposal. The Furnace was updated in 8/2023. Roof 2011. HOA Fee includes: Association Dues, Landscaping, Maintenance, Professional Management, Trash Removal and Snow Removal. Minutes from so much - Shopping, Dining, I-675, Bill Yeck Park and Sugarcreek Reserve! Some Photos are Virtually Staged. Must See!
Sold for $235,000
$235,000
2586 Valais Ct, Dayton, OH 45458
3beds
1,586sqft
Condominium
Built in 1986
-- sqft lot
$239,900 Zestimate®
$148/sqft
$1,955 Estimated rent
Home value
$239,900
$216,000 - $266,000
$1,955/mo
Zestimate® history
Owner options
List your home for rent
$1,955/mo
Rent Zestimate®
Find your next renter with Zillow Rental Manager. Plus, with online applications, you can quickly screen prospective tenants – for free.
$1,955/mo
Rent Zestimate®
Refinance and save
$2,078/mo
Est. payment
Refinancing to a lower rate could help reduce your monthly payments and save thousands over the life of the loan.
$2,078/mo
Est. payment
Explore your selling options
Work with a Zillow partner agent
Leverage their expertise and Zillow's premium Showcase listings to get your home seen by more buyers.
Get startedList with your own agent
Get your home in front of millions of buyers by listing it on Zillow.
Learn how to do itSell it yourself
Take full control of how buyers see your home on Zillow by listing For Sale by Owner (FSBO).
List your homeWhat's special
Vaulted ceilingLarge two-tier deckNeutral interior paint throughoutLvp flooringGarbage disposalDouble door coat closetLight fixtures
Zillow last checked:
Listing updated:
Listed by:
Stephanie Armacost (937)436-9494,
BHHS Professional Realty
Bought with:
Rhoda E Gazda ABR, 2004008880
Keller Williams Advisors Rlty
Source: DABR MLS,MLS#: 950319 Originating MLS: Dayton Area Board of REALTORS
Originating MLS: Dayton Area Board of REALTORSFacts & features
Interior
Bedrooms & bathrooms
- Bedrooms: 3
- Bathrooms: 2
- Full bathrooms: 2
- Main level bathrooms: 2
Primary bedroom
- Level: Main
- Dimensions: 14 x 14
Bedroom
- Level: Main
- Dimensions: 14 x 12
Bedroom
- Level: Main
- Dimensions: 11 x 10
Dining room
- Level: Main
- Dimensions: 12 x 10
Entry foyer
- Level: Main
- Dimensions: 9 x 5
Great room
- Level: Main
- Dimensions: 24 x 15
Kitchen
- Level: Main
- Dimensions: 12 x 11
Utility room
- Level: Main
- Dimensions: 11 x 6
Heating
- Electric, Heat Pump
Cooling
- Central Air
Appliances
- Included: Dishwasher, Disposal, Microwave, Range, Refrigerator
Features
- Galley Kitchen, Kitchen/Family Room Combo, Vaulted Ceiling(s), Walk-In Closet(s)
Interior area
- Total structure area: 1,586
- Total interior livable area: 1,586 sqft
Property
Parking
- Total spaces: 2
- Parking features: Attached, Garage, Two Car Garage, Storage
- Attached garage spaces: 2
Features
- Levels: One
- Stories: 1
- Patio & porch: Deck
- Exterior features: Deck
Lot
- Size: 1,973 Square Feet
Details
- Parcel number: L32000100040008200
- Zoning: Residential
- Zoning description: Residential
Construction
Type & style
- Home type: Condo
- Architectural style: Ranch
- Property subtype: Condominium
Materials
- Brick, Vinyl Siding
- Foundation: Slab
Condition
- Year built: 1986
Utilities & green energy
- Water: Public
- Utilities for property: Sewer Available, Water Available
Community & HOA
Community
- Security: Smoke Detector(s)
- Subdivision: Valais Court
HOA
- Has HOA: Yes
- Services included: Association Management, Maintenance Grounds, Maintenance Structure, Snow Removal, Trash
- HOA fee: $431 monthly
- HOA name: Comp Prop Mgmt
- HOA phone: 937-435-5545
Location
- Region: Dayton
Financial & listing details
- Price per square foot: $148/sqft
- Tax assessed value: $146,140
- Annual tax amount: $2,873
- Date on market: 1/8/2026
- Listing terms: Conventional
Price history
| Date | Event | Price |
|---|---|---|
| 3/18/2026 | Sold | $235,000-2.9%$148/sqft |
Source:  DABR MLS #950319 Report a problem DABR MLS #950319 Report a problem | ||
| 3/3/2026 | Pending sale | $242,000$153/sqft |
Source: DABR MLS #950319 Report a problem | ||
| 1/9/2026 | Listed for sale | $242,000+88.3%$153/sqft |
Source: DABR MLS #950319 Report a problem | ||
| 9/11/2008 | Sold | $128,500$81/sqft |
Source: Public Record Report a problem | ||
Public tax history
| Year | Property taxes | Tax assessment |
|---|---|---|
| 2025 | $2,873 +1.8% | $51,150 |
| 2024 | $2,822 -2.5% | $51,150 |
| 2023 | $2,894 -4% | $51,150 +15% |
| 2022 | $3,015 -1.1% | $44,480 |
| 2021 | $3,048 +6.9% | $44,480 |
| 2020 | $2,852 -6.6% | $44,480 +1.8% |
| 2019 | $3,053 -0.2% | $43,680 |
| 2018 | $3,058 +2.5% | $43,680 |
| 2017 | $2,984 +2.6% | $43,680 +8.5% |
| 2016 | $2,908 +1.5% | $40,260 |
| 2015 | $2,864 | $40,260 |
| 2014 | $2,864 +3.3% | $40,260 -7% |
| 2013 | $2,772 +97.9% | $43,290 |
| 2012 | $1,401 +1.3% | $43,290 |
| 2011 | $1,382 -47.8% | $43,290 |
| 2010 | $2,645 +0.7% | $43,290 |
| 2009 | $2,626 +39.8% | $43,290 |
| 2008 | $1,878 -25.8% | $43,290 -0.5% |
| 2007 | $2,530 -4.1% | $43,510 |
| 2006 | $2,639 +15% | $43,510 +4.3% |
| 2004 | $2,296 +3.8% | $41,710 0% |
| 2003 | $2,212 +15% | $41,713 |
| 2002 | $1,924 -6% | $41,713 +5.3% |
| 2001 | $2,047 +2.3% | $39,610 |
| 2000 | $2,001 | $39,610 |
Find assessor info on the county website
Neighborhood: 45458
Nearby homes
- $228,6003 bd2 ba1.8k sqft2584 Valais Ct, Dayton, OH 45458Off Market
- $227,5003 bd3 ba1.8k sqft2582 Valais Ct, Dayton, OH 45458Off Market
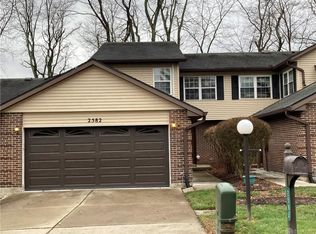
- $229,9003 bd2 ba1.5k sqft2580 Valais Ct, Dayton, OH 45458Off Market
- $539,3004 bd3 ba3.2k sqft5016 Rhine Way, Dayton, OH 45458Off Market
- $215,8003 bd2 ba1.4k sqft2576 Valais Ct, Dayton, OH 45458Off Market
- $258,6003 bd2 ba1.4k sqft2576 Valais Ct, Sugarcreek Township, OH 45458Off Market
- $269,2503 bd4 ba2.1k sqft2574 Valais Ct, Dayton, OH 45458Sold
- $220,0003 bd2 ba1.7k sqft2585 Valais Ct, Dayton, OH 45458Off Market
Nearby schools
GreatSchools rating
- NAStephen Bell Elementary SchoolGrades: K-2Distance: 1.5 mi
- 10/10Bellbrook Middle SchoolGrades: 6-8Distance: 3.3 mi
- 8/10Bellbrook High SchoolGrades: 9-12Distance: 3 mi
Schools provided by the listing agent
- District: Sugarcreek
Source: DABR MLS. This data may not be complete. We recommend contacting the local school district to confirm school assignments for this home.
Get a cash offer in 3 minutes
Find out how much your home could sell for in as little as 3 minutes with a no-obligation cash offer.
Estimated market value
$239,900
Get a cash offer in 3 minutes
Find out how much your home could sell for in as little as 3 minutes with a no-obligation cash offer.
Estimated market value
$239,900
- Ohio
- Greene County
- Sugarcreek
- 45458
- 2586 Valais Ct
Nearby cities
Nearby zip codes
Other Sugarcreek Topics
