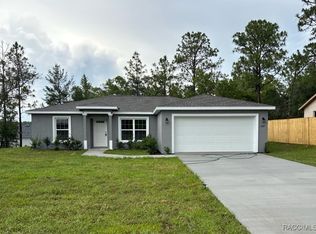
Under Construction. The ALEXANDER floor plan has three bedrooms, two full bathrooms, a three-car garage, and 1,552 square feet of living space. When you walk in to this home, you are greeted by two open rooms on either side of the foyer: a living room on one side and the dining room on the other. The kitchen offers plenty of counter seating and overlooks the spacious great room. Two bedrooms are on one side of the home and the owner's suite is on the other side. The ALEXANDER comes with one full year of builder's transferable warranty coverage and a 10-year limited structural warranty. Home includes a covered rear porch, tile flooring in the common areas and quartz counters in the kitchen.
Sold for $245,000
$245,000
2586 W DIANE LANE, DUNNELLON, FL 34434
3beds
1,552sqft
Single Family Residence
Built in 2026
10,000 Square Feet Lot
$245,900 Zestimate®
$158/sqft
$1,820 Estimated rent
Home value
$245,900
$214,000 - $283,000
$1,820/mo
Zestimate® history
Owner options
List your home for rent
$1,820/mo
Rent Zestimate®
Find your next renter with Zillow Rental Manager. Plus, with online applications, you can quickly screen prospective tenants – for free.
$1,820/mo
Rent Zestimate®
Refinance and save
$1,756/mo
Est. payment
Refinancing to a lower rate could help reduce your monthly payments and save thousands over the life of the loan.
$1,756/mo
Est. payment
Explore your selling options
Work with a Zillow partner agent
Leverage their expertise and Zillow's premium Showcase listings to get your home seen by more buyers.
Get startedList with your own agent
Get your home in front of millions of buyers by listing it on Zillow.
Learn how to do itSell it yourself
Take full control of how buyers see your home on Zillow by listing For Sale by Owner (FSBO).
List your homeWhat's special
Three-car garageThree bedroomsCovered rear porchDining roomSpacious great room
Zillow last checked:
Listing updated:
Listed by:
Trish Lohela 321-610-5940,
HOLIDAY BUILDERS GULF COAST 321-610-5940
Bought with:
Trish Lohela, 3291188
HOLIDAY BUILDERS GULF COAST
Source: Stellar MLS,MLS#: C7519728 Originating MLS: Port Charlotte
Originating MLS: Port Charlotte
Facts & features
Interior
Bedrooms & bathrooms
- Bedrooms: 3
- Bathrooms: 2
- Full bathrooms: 2
Primary bedroom
- Features: Built-in Closet
- Level: First
- Area: 159.9 Square Feet
- Dimensions: 13x12.3
Bedroom 2
- Features: Built-in Closet
- Level: First
- Area: 119.18 Square Feet
- Dimensions: 11.8x10.1
Bedroom 3
- Features: Built-in Closet
- Level: First
- Area: 119.18 Square Feet
- Dimensions: 11.8x10.1
Dining room
- Level: First
- Area: 92.7 Square Feet
- Dimensions: 9x10.3
Great room
- Level: First
- Area: 181.61 Square Feet
- Dimensions: 14.3x12.7
Kitchen
- Level: First
- Area: 96 Square Feet
- Dimensions: 12x8
Living room
- Level: First
- Area: 117.42 Square Feet
- Dimensions: 11.4x10.3
Heating
- Electric
Cooling
- Central Air
Appliances
- Included: Dishwasher, Electric Water Heater, Microwave, Range
- Laundry: Inside
Features
- Solid Wood Cabinets, Split Bedroom, Stone Counters
- Flooring: Carpet, Tile
- Doors: Sliding Doors
- Has fireplace: No
Interior area
- Total structure area: 2,272
- Total interior livable area: 1,552 sqft
Property
Parking
- Total spaces: 3
- Parking features: Garage - Attached
- Attached garage spaces: 3
Features
- Levels: One
- Stories: 1
- Patio & porch: Rear Porch
Lot
- Size: 10,000 Square Feet
Details
- Parcel number: 18E17S100080 06990 0020
- Zoning: PDR
- Special conditions: None
Construction
Type & style
- Home type: SingleFamily
- Property subtype: Single Family Residence
Materials
- Block, Stucco
- Foundation: Slab
- Roof: Shingle
Condition
- Under Construction
- New construction: Yes
- Year built: 2026
Details
- Builder model: Alexander
- Builder name: Holiday Builders
- Warranty included: Yes
Utilities & green energy
- Sewer: Septic Tank
- Water: Public
- Utilities for property: Electricity Available, Electricity Connected, Public, Sewer Available, Sewer Connected, Underground Utilities, Water Available, Water Connected
Green energy
- Energy efficient items: Appliances, HVAC, Insulation, Lighting, Roof, Water Heater, Windows
Community & HOA
Community
- Pet fee: $0 monthly
- Subdivision: CITRUS SPRINGS UNIT 8
HOA
- Has HOA: No
Location
- Region: Citrus Springs
Financial & listing details
- Price per square foot: $158/sqft
- Tax assessed value: $15,280
- Annual tax amount: $605
- Date on market: 1/6/2026
- Cumulative days on market: 104 days
- Listing terms: Cash,Conventional,FHA,VA Loan
- Ownership: Fee Simple
- Total actual rent: 0
- Electric utility on property: Yes
- Road surface type: Concrete
Price history
| Date | Event | Price |
|---|---|---|
| 5/15/2026 | Sold | $245,000-3.9%$158/sqft |
Source:  Stellar MLS #C7519728 Report a problem Stellar MLS #C7519728 Report a problem | ||
| 4/21/2026 | Pending sale | $254,990$164/sqft |
Source: Stellar MLS #C7519728 Report a problem | ||
| 3/13/2026 | Price change | $254,990-1.9%$164/sqft |
Source: Stellar MLS #C7519728 Report a problem | ||
| 12/13/2025 | Price change | $259,990-3%$168/sqft |
Source: Holiday Builders Report a problem | ||
| 10/16/2025 | Listed for sale | $267,990-4.3%$173/sqft |
Source: Holiday Builders Report a problem | ||
| 8/7/2025 | Listing removed | $279,990$180/sqft |
Source: Holiday Builders Report a problem | ||
| 4/12/2025 | Listed for sale | $279,990+1649.9%$180/sqft |
Source: Holiday Builders Report a problem | ||
| 4/22/2024 | Sold | $16,000+60%$10/sqft |
Source: Public Record Report a problem | ||
| 3/18/2024 | Sold | $10,000$6/sqft |
Source: Public Record Report a problem | ||
Public tax history
| Year | Property taxes | Tax assessment |
|---|---|---|
| 2025 | $305 +104.7% | $15,280 +258.8% |
| 2024 | $149 +4.5% | $4,259 +10% |
| 2023 | $142 -52.8% | $3,872 +10% |
| 2022 | $302 +8.4% | $3,520 +10% |
| 2021 | $278 -1.1% | $3,200 -12.1% |
| 2020 | $282 +6.1% | $3,640 +26.6% |
| 2019 | $266 +10.1% | $2,875 -1.5% |
| 2018 | $241 | $2,920 |
| 2017 | $241 +0.5% | $2,920 -5.5% |
| 2016 | $240 -0.4% | $3,090 -18.9% |
| 2015 | $241 -1.8% | $3,810 +113.4% |
| 2014 | $245 +7% | $1,785 -4.5% |
| 2013 | $229 -4.4% | $1,870 -31.3% |
| 2012 | $240 -1.3% | $2,720 -6.6% |
| 2011 | $243 +0.1% | $2,912 -1.2% |
| 2010 | $243 +89.8% | $2,948 -55.6% |
| 2009 | $128 -21% | $6,647 -24.4% |
| 2008 | $162 -58.1% | $8,798 -62.2% |
| 2007 | $386 -6% | $23,300 -2.5% |
| 2006 | $411 +75.5% | $23,900 +100.8% |
| 2005 | $234 +230.7% | $11,900 +340.7% |
| 2004 | $71 +76.8% | $2,700 +145.5% |
| 2003 | $40 +9.2% | $1,100 +22.2% |
| 2002 | $37 -4.5% | $900 -10% |
| 2000 | $38 | $1,000 |
Find assessor info on the county website
Neighborhood: 34434
Nearby homes
- $15,280-- bd-- ba-- sqft2570 W Diane Ln, Citrus Springs, FL 34434Off Market
- $239,9003 bd2 ba1.4k sqft2587 W Fairtree Ln, Citrus Springs, FL 34434Sold
- $16,000-- bd-- ba-- sqft2587 W Diane Ln, Citrus Springs, FL 34434Sold
- $15,280-- bd-- ba-- sqft2556 W Diane Ln, Citrus Springs, FL 34434Off Market
- $210,4003 bd2 ba1.2k sqft2571 W Fairtree Ln, Citrus Springs, FL 34434Off Market
- $16,810-- bd-- ba-- sqft2603 W Fairtree Ln, Citrus Springs, FL 34434Off Market
- $225,3003 bd3 ba1.3k sqft7062 N Harper Ter, Citrus Springs, FL 34434Off Market
- $12,00010,000 Square Feet2587 W Diane Ln LOT 9, Dunnellon, FL 34434Sold
Nearby schools
GreatSchools rating
- 4/10Central Ridge Elementary SchoolGrades: PK-5Distance: 2.4 mi
- 6/10Citrus Springs Middle SchoolGrades: 6-8Distance: 2.8 mi
- 5/10Lecanto High SchoolGrades: 9-12Distance: 9.9 mi
Get a cash offer in 3 minutes
Find out how much your home could sell for in as little as 3 minutes with a no-obligation cash offer.
Estimated market value
$245,900
Get a cash offer in 3 minutes
Find out how much your home could sell for in as little as 3 minutes with a no-obligation cash offer.
Estimated market value
$245,900
- Florida
- Citrus County
- Dunnellon
- 34434
- 2586 W DIANE LANE
Nearby cities
Nearby neighborhoods
Nearby zip codes
Other Dunnellon Topics
