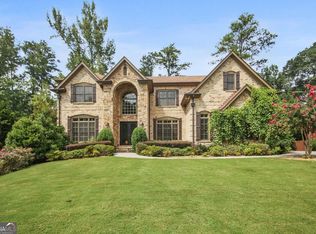
Just listed in Oak Grove Acres, a custom-built masterpiece by Milani Construction, tucked into one of the area's most treasured neighborhoods. Double iron doors welcome you into a soaring foyer, where rich newly refinished hardwood floors and sparkling chandeliers set the tone for the elegance that follows. Designed for effortless entertaining, the open floor plan flows seamlessly between formal dining, living spaces, the kitchen, and a cozy keeping room. The chef's kitchen is a showpiece in its own right — outfitted with two dishwashers, a Wolf range, a warming drawer, and a built-in espresso machine. Just off one of the three garages, an oversized pantry makes unloading groceries effortless. Outside, a screened porch hosts a state-of-the-art outdoor kitchen, ready for the most dedicated grill master. The main level also offers a spacious guest suite with a full bath, plus an additional half bath — and with an elevator connecting all three floors, this home is ideally suited for multi-generational living. Upstairs, the primary suite is a private sanctuary: a marble bath with double vanity, a dedicated makeup area, a separate shower and spa tub, and a walk-in closet that dreams are made of. Three additional bedrooms — each with its own ensuite bath — a sunlit laundry room, and a generous bonus space perfect for movie nights or game days complete the second floor. Downstairs, the finished terrace level delivers a true "wow" moment — pristine tile floors, soaring ceilings, and crisp white walls create a bright, versatile space ready for a home gym, theater, or game room, limited only by your imagination. A second guest suite with full and half baths adds even more flexibility, and a walk-out sport court — ready for basketball, volleyball, or pickleball — rounds out this exceptional property. All of this in an unbeatable location: top-ranked schools, minutes from the new CHOA campus, Decatur, Brookhaven, major highways, and everything Atlanta has to offer.
Closed
Zillow last checked:
Listing updated:
Bought with:
JAMAL YUSUFJI, 367638
Keller Williams Realty Intown ATL
Source: FMLS GA,MLS#: 7821190
Price history
| Date | Event | Price |
|---|---|---|
| 9/14/2026 | Sold | $2,150,000+13.2%$273/sqft |
Source:  FMLS GA #7821190 Report a problem FMLS GA #7821190 Report a problem | ||
| 9/4/2026 | Pending sale | $1,899,000$241/sqft |
Source: FMLS GA #7821190 Report a problem | ||
| 8/21/2026 | Listed for sale | $1,899,000+1.3%$241/sqft |
Source: FMLS GA #7821190 Report a problem | ||
| 12/15/2023 | Sold | $1,875,000-3.8%$238/sqft |
Source: FMLS GA #7266434 Report a problem | ||
| 11/8/2023 | Pending sale | $1,950,000$248/sqft |
Source: FMLS GA #7266434 Report a problem | ||
| 8/25/2023 | Listed for sale | $1,950,000$248/sqft |
Source: FMLS GA #7266434 Report a problem | ||
Get a cash offer in 3 minutes
Find out how much your home could sell for in as little as 3 minutes with a no-obligation cash offer.
Estimated market value
$2,150,400
