Skip main navigation
For sale
  • $779,000

    2586 Westmorland Rd, Lexington, KY 40510

    4beds
    4,157sqft
    : 
    $4,992/mo
    Get pre-qualified
    Single Family Residence
    Built in 1966
    1.2 Acres Lot
    $748,100 Zestimate®
    $187/sqft
    $19/mo HOA

    What's special

    Two-car attached garageInviting homeWell appointed redone kitchenWelcoming foyerOne-acre flat lotTwo pantries
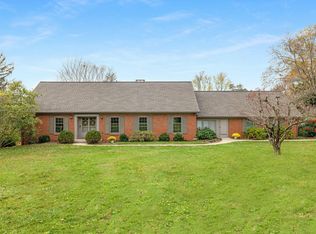
    Great location - Highly desirable Westmorland Neighborhood! You will enjoy this inviting home which offers comfort, character and convenience. Step inside this favorite, timeless ranch layout: welcoming foyer, 4 large bedrooms (primary bedroom ensuite), spacious living room with oversize bay window, well appointed, redone kitchen adjoining an open family room with gas fireplace. Step down into a gracious 20x23' sunroom with three sides of glass windows for natural light and a vaulted ceiling. The house is situated slant wise on the one-acre, flat lot which provides an outstanding view of green landscaped space with mature trees and gardens. A three-sided, outdoor brick patio surrounds the sunroom and provides a peaceful setting for private relaxing or entertaining. Additional features include: a two-car attached garage, two pantries, and utilities on the 1st floor. As a bonus, a cozy 2nd family room with fireplace, space for an office or playroom and plenty of room for storage is in the partially finished lower level. Convenient to Blue Grass Airport, Keeneland, shopping and restaurants. Come see this special home and make it yours.
    12 hours
    |
    399
    |
    16
    |

    Zillow last checked:

    Listing updated:

    Listed by:

    Kate Imhoff 859-509-4092,

    Rector Hayden Realtors

    Source: Imagine MLS,MLS#: 26019702MLS Logo

      Facts & features

      Interior

      Bedrooms & bathrooms
      • Bedrooms: 4
      • Bathrooms: 3
      • Full bathrooms: 2
      • 1/2 bathrooms: 1
      Primary bedroom
      • Level: First
      Kitchen
      • Level: First
      Heating
      • Natural Gas
      Cooling
      • Central Air, Ceiling Fan(s), Gas
      Appliances
      • Included: Dryer, Disposal, Double Oven, Dishwasher, Gas Range, Microwave, Refrigerator, Washer, Self Cleaning Oven, Vented Exhaust Fan
      • Laundry: Electric Dryer Hookup, Main Level, Washer Hookup
      Features
      • Breakfast Bar, Entrance Foyer, Eat-in Kitchen, Walk-In Closet(s), Ceiling Fan(s)
      • Flooring: Carpet, Concrete, Ceramic Tile, Hardwood, Other, Slate
      • Windows: Insulated Windows, Window Treatments, Blinds, Screens
      • Basement: Crawl Space,Interior Entry,Partial,Partially Finished,Sump Pump,Walk-Up Access
      • Number of fireplaces: 2
      • Fireplace features: Basement, Family Room, Gas Log
      Interior area
      • Total structure area: 4,157
      • Total interior livable area: 4,157 sqft
      • Finished area above ground: 3,287
      • Finished area below ground: 870

      Property

      Parking
      • Total spaces: 2
      • Parking features: Attached Garage, Driveway, Garage Door Opener, Other, Garage Faces Side
      • Garage spaces: 2
      • Has uncovered spaces: Yes
      Accessibility
      • Accessibility features: Accessible Full Bath
      Features
      • Levels: One
      • Exterior features: Garden
      • Has view: Yes
      • View description: Trees/Woods, Neighborhood
      Lot
      • Size: 1.2 Acres
      • Features: Landscaped, Many Trees
      Details
      • Parcel number: 26689900

      Construction

      Type & style
      • Home type: SingleFamily
      • Architectural style: Ranch
      • Property subtype: Single Family Residence
      Materials
      • Brick Veneer
      • Foundation: Block
      • Roof: Composition
      Condition
      • Year built: 1966

      Utilities & green energy

      • Sewer: Septic Tank
      • Water: Public
      • Utilities for property: Cable Connected, Electricity Connected, Natural Gas Connected, Phone Available, Sewer Not Available, Water Connected

      Community & HOA

      Community
      • Features: Park
      • Subdivision: Westmorland
      HOA
      • Has HOA: Yes
      • Amenities included: None
      • Services included: Maintenance Grounds
      • HOA fee: $225 annually
      Location
      • Region: Lexington

      Financial & listing details

      • Price per square foot: $187/sqft
      • Tax assessed value: $489,900
      • Annual tax amount: $4,739
      • Date on market: 8/12/2026

        Estimated market value

        $748,100

        $711,000 - $786,000

        $3,136/mo

        Price history

        DateEventPrice
        8/12/2026Listed for sale$779,000-7.2%$187/sqft
        Source: Imagine MLS #26019702 Report a problem
        7/26/2026Listing removed$839,000$202/sqft
        Source: Rector Hayden Realtors #26019702 Report a problem
        7/24/2026Listed for sale$839,000+139.7%$202/sqft
        Source: Imagine MLS #26019702 Report a problem
        9/13/2000Sold$350,000$84/sqft
        Source: Agent Provided Report a problem

        Public tax history

        YearProperty taxesTax assessment
        2024$4,739 $489,900
        2023$4,739 +17.9%$489,900 +21.1%
        2022$4,020 $404,600
        2021$4,020 -0.3%$404,600
        2020$4,033 $404,600
        2019$4,033 -0.5%$404,600
        2018$4,052 +5.7%$404,600
        2017$3,832 +9.5%$404,600 +9.4%
        2015$3,499 $370,000 +10.8%
        2014$3,499 $334,000 -9.7%
        2012$3,499 $370,000
        2011-- --
        2010-- --
        2009-- --
        2008-- $370,000
        2006-- --
        2005-- --
        2004-- --
        Find assessor info on the county website

        Monthly payment

        Est. payment

        Payment breakdown

        Explore the cost of this home by adjusting the details. Changes won't be saved.
        All calculations are estimates and provided by Zillow, Inc. for informational purposes only. Actual amounts may vary.
        HOA fees may include property taxes on listings classified as Co-Ops. Contact the listing agent and/or owner for fee details.
        See how much you could borrow to make a competitive offer.

        Climate risks

        Neighborhood: Westmorland

        Getting around

        0 / 100
        Car-Dependent
        6 / 100
        Somewhat Bikeable

        Nearby schools

        GreatSchools rating
        Schools provided by the listing agent
        • Elementary: Meadowthorpe
        • Middle: Leestown
        • High: Dunbar

        Source: Imagine MLS. This data may not be complete. We recommend contacting the local school district to confirm school assignments for this home.

        A local agent can set up tours, give advice and negotiate with sellers.

        Browse local experts

        Similar homes