Bright blue skies landscaped with gentle rolling hills surrounded by the sounds of nature and lush greenery. This hobby farm is the perfect sanctuary for your family's dreams. Acres of land with electric fencing set up perfectly for utilizing a paddock grazing system. Four raised garden beds and a green house create ample space for gardening. Imagine evenings around the crackling bonfire, roasting marshmallows and star gazing with your loved ones. This gorgeous home has been updated and remodeled with granite countertops, 4.75" solid maple hand scraped walnut finished hardwood flooring, in floor heat, surround sound in the basement, vaulted ceilings and has been magnificently maintained - making this the perfect place to call home. The home has a stairway leading down to the outbuilding, which also has its own driveway. 56'x36' - 14' exterior walls workshop - 36'x36' concrete floor, horse stalls/tack 20'36 with sliding door car side - 24'x26
Sold for $867,000
$867,000
25860 Freeborn Avenue, Cedar Lake Twp, MN 56071
5beds
3,971sqft
Single Family Residence
Built in 2001
10 Acres Lot
$919,500 Zestimate®
$218/sqft
$3,646 Estimated rent
Home value
$919,500
$837,000 - $1.01M
$3,646/mo
Zestimate® history
Owner options
List your home for rent
$3,646/mo
Rent Zestimate®
Find your next renter with Zillow Rental Manager. Plus, with online applications, you can quickly screen prospective tenants – for free.
$3,646/mo
Rent Zestimate®
Refinance and save
$5,362/mo
Est. payment
Refinancing to a lower rate could help reduce your monthly payments and save thousands over the life of the loan.
$5,362/mo
Est. payment
Explore your selling options
Work with a Zillow partner agent
Leverage their expertise and Zillow's premium Showcase listings to get your home seen by more buyers.
Get startedList with your own agent
Get your home in front of millions of buyers by listing it on Zillow.
Learn how to do itSell it yourself
Take full control of how buyers see your home on Zillow by listing For Sale by Owner (FSBO).
List your homeWhat's special
Zillow last checked:
Listing updated:
Listed by:
Natalie Watson,
eXp Realty
Bought with:
eXp Realty
Source: eXp Realty,MLS#: 6514947
Facts & features
Interior
Bedrooms & bathrooms
- Bedrooms: 5
- Bathrooms: 4
- Full bathrooms: 1
- 3/4 bathrooms: 2
- 1/2 bathrooms: 1
Rooms
- Room types: Dining Room, Kitchen, Living Room, Laundry, Office, Bedroom 1, Bedroom 2, Bedroom 3, Family Room, Bedroom 4, Bedroom 5, Utility Room
Heating
- Forced Air, Fireplace(s), Radiant Floor
Cooling
- Central Air
Features
- Basement: Finished, Full, Walkout
- Number of fireplaces: 1
- Fireplace features: Circulating, Family Room, Gas
Interior area
- Total structure area: 3,971
- Total interior livable area: 3,971 sqft
- Finished area above ground: 2,415
- Finished area below ground: 1,556
Property
Parking
- Total spaces: 3
- Parking features: Attached Garage, Detached, Concrete, Heated Garage, Insulated Garage, Multiple Garages, Storage
- Attached garage spaces: 3
Features
- Levels: Two
- Fencing: Electric,Split Rail,Wood
Lot
- Size: 10 Acres
- Features: Some Trees
- Topography: Gently Rolling, Meadow, Pasture
Details
- Additional structures: Greenhouse, Shed(s), Workshop, Stable(s)
- Foundation area: 1556
- Parcel number: 030320040
- Zoning description: Residential-Single Family
Construction
Type & style
- Home type: SingleFamily
- Property subtype: Single Family Residence
Materials
- Fiber Cement
Condition
- New construction: No
- Year built: 2001
Utilities & green energy
- Water: Well
Community & HOA
Community
- Subdivision: Sunset Ridge
HOA
- Has HOA: No
Location
- Region: New Prague
Financial & listing details
- Price per square foot: $218/sqft
- Tax assessed value: $856,700
- Annual tax amount: $4,751
- Date on market: 12/23/2025
- Cumulative days on market: 25 days
Price history
| Date | Event | Price |
|---|---|---|
| 6/21/2024 | Sold | $867,000+134.2%$218/sqft |
Source: Public Record Report a problem | ||
| 3/16/2001 | Sold | $370,216+290.1%$93/sqft |
Source: Public Record Report a problem | ||
| 10/3/2000 | Sold | $94,900-77.3%$24/sqft |
Source: Public Record Report a problem | ||
| 2/14/2000 | Sold | $418,000$105/sqft |
Source: Public Record Report a problem | ||
Public tax history
| Year | Property taxes | Tax assessment |
|---|---|---|
| 2025 | $4,582 -4.1% | $856,700 +41.3% |
| 2024 | $4,778 -7.5% | $606,500 -4.5% |
| 2023 | $5,164 +1.8% | $634,800 -0.9% |
| 2022 | $5,074 +2.7% | $640,300 +18.9% |
| 2021 | $4,942 -0.2% | $538,700 +8% |
| 2020 | $4,952 | $498,700 |
| 2019 | -- | $498,700 |
| 2018 | -- | -- |
| 2016 | -- | -- |
Find assessor info on the county website
Neighborhood: 56071
Nearby homes
- $867,0005 bd4 ba3.9k sqft25860 Freeborn Ave, New Prague, MN 56071Sold

- $297,3004 bd3 ba2.8k sqft25870 Freeborn Ave, New Prague, MN 56071Off Market
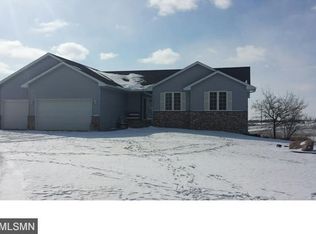
- $647,7004 bd2 ba1.5k sqft25870 Freeborn Ave, New Prague, MN 56071Off Market
- $845,0005 bd6 ba7.2k sqft1096 E 260th St, New Prague, MN 56071Off Market

- $750,0005 bd4 ba2.9k sqft25850 Freeborn Ave, New Prague, MN 56071Sold
- $1,574,1005 bd5 ba4.7k sqft1096 260th St E, New Prague, MN 56071Off Market
- $229,8002 bd1 ba1.4k sqft25800 Freeborn Ave, New Prague, MN 56071Off Market
- $559,0002 bd1 ba1.4k sqft25800 Freeborn Ave, New Prague, MN 56071Off Market
Nearby schools
GreatSchools rating
- 7/10Falcon RidgeGrades: PK-5Distance: 4.1 mi
- 9/10New Prague Middle SchoolGrades: 6-8Distance: 4.4 mi
- 9/10New Prague Senior High SchoolGrades: 9-12Distance: 4.1 mi
Get a cash offer in 3 minutes
Find out how much your home could sell for in as little as 3 minutes with a no-obligation cash offer.
Estimated market value
$919,500
Get a cash offer in 3 minutes
Find out how much your home could sell for in as little as 3 minutes with a no-obligation cash offer.
Estimated market value
$919,500
- Minnesota
- Scott County
- New Prague
- 56071
- 25860 Freeborn Avenue
Nearby cities
Nearby zip codes
Other New Prague Topics
