Skip main navigation
For sale
  • Listed by: PONCE & PONCE REALTY, INC • Alan Ortiz • Contact: 909-816-0501
    Price increase: $10K (8/10)
    $660,000

    25860 Miramonte St, Redlands, CA 92373

    3beds
    1,361sqft
    : 
    $4,317/mo
    Get pre-qualified
    Single Family Residence
    Built in 1951
    7,200 Square Feet Lot
    $651,200 Zestimate®
    $485/sqft
    $-- HOA

    What's special

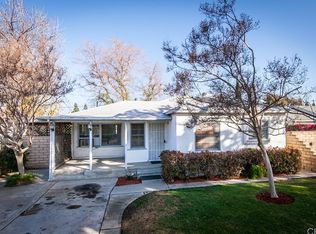
    Opportunity awaits in Loma Linda’s highly desirable Blue Zone with this rare turnkey, dual-living property featuring two fully updated homes on a single lot—perfect for savvy investors or homeowners looking to live in one unit while generating rental income from the other. “Eligible for $15,000 forgivable loan (no payments, no interest) to cover closing costs, rate buy-down and/or down payment. 100% financing available with NO MI.” The main residence offers 3 bedrooms and 2 bathrooms across 961 sq. ft., while the permitted 400 sq. ft. ADU features its own private entrance and dedicated parking. Both residences have been completely modernized with open-concept remodeled kitchens, upgraded bathrooms, engineered hardwood flooring, energy-efficient double-pane windows, fresh interior and exterior paint, and new doors and lighting. Key infrastructure updates include fully overhauled plumbing and electrical systems with a new panel, individual tankless water heaters for each unit, and a newly installed sprinkler system. Offering incredible income potential and flexibility in an exceptional location, this unique property won't last long—schedule your private showing today!
    15 days
    |
    434
    |
    23
    |

    Zillow last checked:

    Listing updated:

    Listed by:

    Alan Ortiz DRE #02098513 909-816-0501,

    PONCE & PONCE REALTY, INC

    Source: CRMLS,MLS#: IG26163760MLS LogoOriginating MLS: California Regional MLS

      Facts & features

      Interior

      Bedrooms & bathrooms
      • Bedrooms: 3
      • Bathrooms: 2
      • Full bathrooms: 2
      • Main level bathrooms: 2
      • Main level bedrooms: 3
      Rooms
      • Room types: Bedroom
      Bedroom
      • Features: All Bedrooms Down
      Bathroom
      • Features: Bathroom Exhaust Fan, Bathtub, Quartz Counters, Separate Shower, Tub Shower
      Kitchen
      • Features: Kitchen Island, Quartz Counters, Remodeled, Self-closing Cabinet Doors, Self-closing Drawers, Updated Kitchen
      Cooling
      • Dual
      Appliances
      • Laundry: Washer Hookup, Gas Dryer Hookup
      Features
      • Ceiling Fan(s), Open Floorplan, Quartz Counters, Recessed Lighting, All Bedrooms Down
      • Flooring: Wood
      • Windows: Double Pane Windows
      • Has fireplace: No
      • Fireplace features: None
      • Common walls with other units/homes: No Common Walls
      Interior area
      • Total interior livable area: 1,361 sqft

      Property

      Parking
      • Total spaces: 1
      • Parking features: Driveway, Paved
      • Attached garage spaces: 1
      Accessibility
      • Accessibility features: Parking
      Features
      • Levels: One
      • Stories: 1
      • Entry location: FRONT
      • Patio & porch: None
      • Pool features: None
      • Spa features: None
      • Fencing: Block,Chain Link,Wood
      • Has view: Yes
      • View description: None
      Lot
      • Size: 7,200 Square Feet
      • Features: 0-1 Unit/Acre, Sprinkler System
      Details
      • Additional structures: Guest House Detached
      • Parcel number: 0292092210000
      • Special conditions: Standard

      Construction

      Type & style
      • Home type: SingleFamily
      • Architectural style: Traditional
      • Property subtype: Single Family Residence
      Materials
      • Stucco
      • Foundation: Raised
      • Roof: Shingle
      Condition
      • Turnkey
      • New construction: No
      • Year built: 1951

      Utilities & green energy

      • Sewer: Septic Type Unknown
      • Water: Public

      Community & HOA

      Community
      • Features: Suburban, Sidewalks
      Location
      • Region: Redlands

      Financial & listing details

      • Price per square foot: $485/sqft
      • Tax assessed value: $432,973
      • Annual tax amount: $5,406
      • Date on market: 7/31/2026
      • Cumulative days on market: 15 days
      • Listing terms: Cash,Conventional,1031 Exchange,Fannie Mae
      • Road surface type: Alley Paved, Paved

        Estimated market value

        $651,200

        $619,000 - $684,000

        $3,061/mo

        Price history

        DateEventPrice
        8/10/2026Price change$660,000+1.5%$485/sqft
        Source: CRMLS #IG26168005 Report a problem
        7/31/2026Listed for sale$650,000+62.5%$478/sqft
        Source: CRMLS #IG26163760 Report a problem
        6/18/2021Sold$400,000+17.6%$294/sqft
        Source: CLAW #21702418 Report a problem
        3/31/2006Sold$340,000+203.6%$250/sqft
        Source: Public Record Report a problem
        6/25/2001Sold$112,000+49.3%$82/sqft
        Source: Public Record Report a problem
        8/12/1997Sold$75,000$55/sqft
        Source: Public Record Report a problem

        Public tax history

        YearProperty taxesTax assessment
        2025$5,406 +7.1%$432,973 +2%
        2024$5,048 +0.1%$424,483 +2%
        2023$5,042 +1.5%$416,160 +2%
        2022$4,970 +30.6%$408,000 +33.1%
        2021$3,804 +20.2%$306,500 +19.5%
        2020$3,165 +3.9%$256,500 +3%
        2019$3,045 +22.5%$249,000 +21.6%
        2018$2,485 +2.4%$204,700 +3.5%
        2017$2,425 $197,700 +7%
        2016$2,425 +6.2%$184,700 +8%
        2015$2,283 +7.3%$171,000
        2014$2,127 $171,000 +44.1%
        2004-- $118,701 +1.9%
        2003-- $116,525 +2%
        2002-- $114,240 +43.7%
        2001-- $79,474 +2%
        2000-- $77,915
        Find assessor info on the county website

        Monthly payment

        Est. payment

        Payment breakdown

        Explore the cost of this home by adjusting the details. Changes won't be saved.
        All calculations are estimates and provided by Zillow, Inc. for informational purposes only. Actual amounts may vary.
        HOA fees may include property taxes on listings classified as Co-Ops. Contact the listing agent and/or owner for fee details.
        See how much you could borrow to make a competitive offer.

        Climate risks

        Neighborhood: 92373

        Getting around

        40 / 100
        Car-Dependent
        45 / 100
        Somewhat Bikeable

        Nearby schools

        GreatSchools rating

        A local agent can set up tours, give advice and negotiate with sellers.

        Browse local experts

        Similar homes

            • Local buyer's agents are ready to help