Welcome home to this beautifully maintained Warren ranch that has been lovingly cared for by the same owner for 30 years. Offering 3 bedrooms, 1 full bath, 1,154 square feet, an attached 2 car garage, and a finished basement with brand new carpet, this home is move in ready and full of warmth and pride of ownership. The true showstopper is the incredible 0.28 acre lot, which is rare for the area. Enjoy beautiful landscaping, a spacious backyard, and the privacy of having no homes directly behind you. Whether you love gardening, entertaining, or simply relaxing outdoors, this yard offers endless possibilities. Inside, you'll find a spacious and inviting floor plan designed for everyday living. The enormous family room is truly the heart of the home, offering an abundance of space for relaxing and entertaining. A beautiful addition with a cozy fireplace creates a second gathering area, while walls of windows fill the room with natural light and provide wonderful views of the backyard. Luxury vinyl plank flooring adds a modern touch throughout the main living areas with hardwood floors beneath. The finished basement, complete with brand new carpet, offers even more living space that's perfect for a recreation room, home office, fitness area, or hobby room. Conveniently located in the Centerline School District with quick access to I 696, dining, shopping, parks, and everyday conveniences, this home offers the perfect balance of peaceful living and an ideal location. If you've been searching for a well cared for home with an oversized lot, attached garage, and years of loving ownership, this is one you won't want to miss. Schedule your private showing today.
For sale
Price cut: $10K (7/29)
$250,000
25862 Gunston Ave, Warren, MI 48089
3beds
2,068sqft
Single Family Residence
Built in 1959
0.28 Acres Lot
$248,100 Zestimate®
$121/sqft
$-- HOA
What's special
Cozy fireplaceBeautiful landscapingSpacious backyardAttached garageEnormous family roomOversized lotHardwood floors beneath
- 75 days
- 420
- 54
Zillow last checked:
Listing updated:
Listed by:
Crystal Meesseman 586-216-8412,
KW Platinum 586-949-0200
Source: MiRealSource,MLS#: 50216113 Originating MLS: MiRealSource
Originating MLS: MiRealSourceFacts & features
Interior
Bedrooms & bathrooms
- Bedrooms: 3
- Bathrooms: 1
- Full bathrooms: 1
Bedroom 1
- Features: Wood
- Level: Entry
- Area: 110
- Dimensions: 11 x 10
Bedroom 2
- Features: Vinyl
- Level: Entry
- Area: 100
- Dimensions: 10 x 10
Bedroom 3
- Features: Vinyl
- Level: Entry
- Area: 72
- Dimensions: 9 x 8
Bathroom 1
- Features: Tile
- Level: Entry
- Area: 35
- Dimensions: 7 x 5
Family room
- Features: Vinyl
- Level: Entry
- Area: 390
- Dimensions: 30 x 13
Kitchen
- Features: Vinyl
- Level: Entry
- Area: 144
- Dimensions: 16 x 9
Heating
- Forced Air, Natural Gas
Cooling
- Central Air
Appliances
- Included: Disposal, Dryer, Range/Oven, Refrigerator, Washer
Features
- Flooring: Hardwood, Wood, Vinyl
- Has basement: Yes
- Number of fireplaces: 1
- Fireplace features: Family Room
Interior area
- Total structure area: 2,068
- Total interior livable area: 2,068 sqft
- Finished area above ground: 1,154
- Finished area below ground: 914
Property
Parking
- Total spaces: 2
- Parking features: Garage, On Street, Attached, Electric in Garage, Garage Door Opener
- Attached garage spaces: 2
- Has uncovered spaces: Yes
Features
- Levels: One
- Stories: 1
- Patio & porch: Porch
- Exterior features: Sidewalks, Street Lights, Garden
- Fencing: Fenced
- Frontage type: Road
- Frontage length: 92
Lot
- Size: 0.28 Acres
- Dimensions: 92 x 130
- Features: Deep Lot - 150+ Ft., Large Lot - 65+ Ft., Cul-De-Sac, Subdivision, Walk to School, Sidewalks
Details
- Parcel number: 121322277035
- Zoning description: Residential
- Special conditions: Private
Construction
Type & style
- Home type: SingleFamily
- Architectural style: Ranch
- Property subtype: Single Family Residence
Materials
- Brick
- Foundation: Basement
Condition
- New construction: No
- Year built: 1959
Utilities & green energy
- Sewer: Public Sanitary
- Water: Public
- Utilities for property: Cable/Internet Avail.
Community & HOA
Community
- Subdivision: Gerry Stearns Sub
HOA
- Has HOA: No
Location
- Region: Warren
Financial & listing details
- Price per square foot: $121/sqft
- Tax assessed value: $212,700
- Annual tax amount: $3,060
- Date on market: 7/24/2026
- Cumulative days on market: 76 days
- Listing agreement: Exclusive Right To Sell
- Listing terms: Cash,Conventional
Estimated market value
$248,100
$236,000 - $261,000
$1,500/mo
Price history
| Date | Event | Price |
|---|---|---|
| 7/29/2026 | Price change | $250,000-3.8%$121/sqft |
Source:  MiRealSource #50216113 Report a problem MiRealSource #50216113 Report a problem | ||
| 7/24/2026 | Listed for sale | $260,000+246.7%$126/sqft |
Source: MiRealSource #50216113 Report a problem | ||
| 8/17/1992 | Sold | $75,000$36/sqft |
Source: Agent Provided Report a problem | ||
Public tax history
| Year | Property taxes | Tax assessment |
|---|---|---|
| 2026 | $3,060 +1.7% | $106,350 +6% |
| 2025 | $3,008 +3.2% | $100,330 +7.1% |
| 2024 | $2,916 +6.1% | $93,690 +12.9% |
| 2023 | $2,747 +1.6% | $82,980 +13.7% |
| 2022 | $2,704 -3.2% | $72,960 +8.6% |
| 2021 | $2,793 | $67,190 +4.7% |
| 2020 | $2,793 +4.5% | $64,160 +1.9% |
| 2019 | $2,674 +9.1% | $62,990 +19.7% |
| 2018 | $2,451 | $52,630 +12.8% |
| 2017 | -- | $46,660 |
| 2016 | -- | $46,660 +5.1% |
| 2015 | $2,413 | $44,390 +15.6% |
| 2013 | $2,413 | $38,400 |
| 2010 | -- | -- |
| 2009 | -- | $61,620 -13.1% |
| 2008 | -- | $70,940 -5.4% |
| 2007 | -- | $74,970 -1.6% |
| 2006 | -- | $76,160 +0.4% |
| 2005 | -- | $75,870 +2.8% |
| 2004 | -- | $73,780 +54.1% |
| 2001 | $2,363 +3.4% | $47,870 +3.2% |
| 2000 | $2,286 | $46,390 |
Find assessor info on the county website
Monthly payment
Est. payment
Payment breakdown
Explore the cost of this home by adjusting the details. Changes won't be saved.Climate risks
Neighborhood: 48089
Nearby schools
Schools provided by the listing agent
- District: Center Line Public Schools
Source: MiRealSource. This data may not be complete. We recommend contacting the local school district to confirm school assignments for this home.


Similar homes
- $209,9004 bd2 ba1.6k sqft25338 Wagner Ave, Warren, MI 48089For Sale
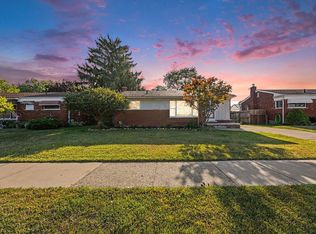
 MLS ID #26046004, Debra DeAngelo, Remerica United Realty. MichRIC
 - $199,0003 bd1 ba1.7k sqft8474 Harding Ave, Center Line, MI 48015For Sale

 MLS ID #50215956, Brandy Ullom, Berkshire Hathaway HomeServices Kee Realty Birm. MiRealSource
 - $249,5003 bd2 ba1.2k sqft21149 Sunnydale St, Saint Clair Shores, MI 48081For Sale
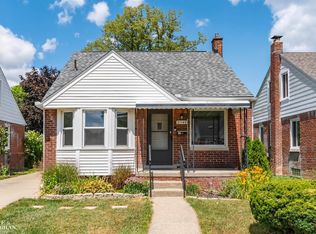 MLS ID #50219628, Melissa Macfarlane, Sine & Monaghan LLC. MiRealSource
 - $284,9003 bd2 ba2.4k sqft30316 Austin Dr, Warren, MI 48092For Sale
 MLS ID #50218743, Ahmed Arafa, Century 21 Professionals. MiRealSource
 - $199,9003 bd2 ba1.6k sqft19613 Rosedale St, Saint Clair Shores, MI 48080For SaleMLS ID #50223851, Jacob Thompson, RE/MAX First. MiRealSource
- $229,9003 bd2 ba1.4k sqft22801 Violet St, Saint Clair Shores, MI 48082For SaleMLS ID #50223194, Kelly Demske, RE/MAX First. MiRealSource
- $234,9993 bd2 ba1.7k sqft20500 Avalon St, Saint Clair Shores, MI 48080For SaleMLS ID #50221314, Claudia Passalacqua, Keller Williams Great Lakes. MiRealSource
- $279,0003 bd2 ba1.9k sqft28016 Rockwood St, Saint Clair Shores, MI 48081For SaleMLS ID #50222473, Panagiota Vasilos, Sine & Monaghan LLC. MiRealSource
- $250,0003 bd1 ba1.3k sqft249 S Chocolay Ave, Clawson, MI 48017For Sale
 MLS ID #20261077323, Jim Shaffer, Good Company. Realcomp II
 - $275,0003 bd2 ba1.9k sqft33221 Clifton Dr, Sterling Heights, MI 48310For SaleMLS ID #50217262, Janice Plaskon, Berkshire Hathaway HomeServices Kee Realty. MiRealSource
- $274,9003 bd1 ba1.5k sqft22712 Liberty St, Saint Clair Shores, MI 48080For SaleMLS ID #50220133, Chris Halpin, RE/MAX First. MiRealSource
- $247,9003 bd2 ba1k sqft39370 Long St, Harrison Township, MI 48045For SaleMLS ID #50223627, Lori Mequio, Berkshire Hathaway HomeServices Kee Realty. MiRealSource
- $270,0003 bd2 ba1.7k sqft19824 Sussex St, Saint Clair Shores, MI 48081For SaleMLS ID #50214455, Michael Mitchell, Berkshire Hathaway HomeServices Kee Realty SCS. MiRealSource
- $235,0003 bd2 ba1k sqft28641 Jahns Dr, Roseville, MI 48066For SaleMLS ID #50219481, Victoria Breiling, Realty Executives Home Towne Shelby. MiRealSource
- $225,0003 bd2 ba1.8k sqft19708 California St, Saint Clair Shores, MI 48080For SaleMLS ID #50220334, Susan Parker, Century 21 Professionals. MiRealSource
- $257,0003 bd2 ba1.6k sqft18039 Summer Ln S, Fraser, MI 48026For SaleMLS ID #50215584, David Squier, Arterra Realty Michigan LLC. MiRealSource
- $209,0003 bd2 ba2.2k sqft27820 Glenwood St, Saint Clair Shores, MI 48081For SaleMLS ID #50221159, Chris VanBelle, Coldwell Banker Professional Lapeer. MiRealSource
- $224,9003 bd1 ba1.2k sqft18710 Common Rd, Roseville, MI 48066For SaleMLS ID #26045452, Michael Daraskavich, @properties Christie's Int'l. MichRIC
- $289,0004 bd3 ba2.5k sqft28212 Shock St, Saint Clair Shores, MI 48081For SaleMLS ID #20261076973, Ahmad Moussa, Hometown Group Real Estate. Realcomp II
- $233,0003 bd2 ba1.1k sqft21915 Ridgeway St, Saint Clair Shores, MI 48080For SaleMLS ID #26046572, Jeffery Fleming, Redfin Corporation. MichRIC
