Skip main navigation
Off market
  • $690,600

    25864 Royal Birkdale Dr, Denham Springs, LA 70726

    5beds
    3,683sqft
    SingleFamily
    Built in 2011
    0.33 Acres Lot
    $690,600 Zestimate®
    $188/sqft
    $3,638 Estimated rent

    Home value

    $690,600

    $649,000 - $739,000

    $3,638/mo

    Zestimate® history
    Loading
    Loading...

    Owner options

    List your home for rent

    $3,638/mo

    Rent Zestimate®

    Find your next renter with Zillow Rental Manager. Plus, with online applications, you can quickly screen prospective tenants – for free.

    Learn more

    $3,638/mo

    Rent Zestimate®

    Refinance and save

    $3,311/mo

    Est. payment

    Refinancing to a lower rate could help reduce your monthly payments and save thousands over the life of the loan.

    See today's rates

    $3,311/mo

    Est. payment

    Explore your selling options

    Work with a Zillow partner agent

    Leverage their expertise and Zillow's premium Showcase listings to get your home seen by more buyers.

    Get started

    List with your own agent

    Get your home in front of millions of buyers by listing it on Zillow.

    Learn how to do it

    Sell it yourself

    Take full control of how buyers see your home on Zillow by listing For Sale by Owner (FSBO).

    List your home

    What's special

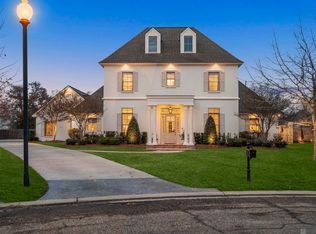
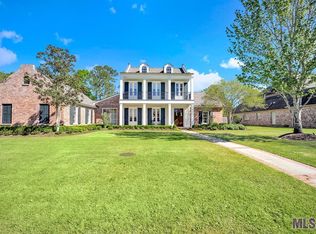
    Come see this LUXURY custom built 5 bedroom, 4.5 bathroom home in the Greystone Golf & Country Club Subdivision! All newly renovated, this home has that âbrand new, never been lived in feelâ. It sits on a large 1/3 acre lot at the end of a Cul-de-sac with beautiful mature and manicured landscaping. This home does not lack in space! You enter the home into the expansive formal living room that is open to the formal dining room. On the far end of the living room, French doors and windows lead out to the covered back patio complete with an outdoor kitchen and brand new 34â BLAZE grill. Other ground floor features include wood flooring, high ceilings with fans throughout, a gas fireplace, and a wet bar. The gourmet kitchen and keeping room are a chef and entertainerâs dream. Plenty of counter space as well as all new cabinetry, a large island, granite counter tops, a gas cook top, and new stainless steel appliances including double ovens, dishwasher, and a wine refrigerator. The spacious master bedroom is adjoined by an en-suite master bath with travertine floors, separate vanities, and a fabulously tiled tub & shower leading further to the huge his and her walk-in closet. There are two sizeable bedrooms and bathrooms upstairs and a large office which could be used as a 6th bedroom. Entire home is wired with surround sound, CAT-5, and security. It even has an irrigation system. You will also be in the heart of the Greystone community with amenities that include a clubhouse bar/grill, pool, tennis/basketball courts, driving range, and 18 hole golf course. Make your appointment today!

    This property is not currently displayed as for sale or rent on Zillow. This may be different from what's on other websites or public sources.

    Facts & features

    Interior

    Bedrooms & bathrooms
    • Bedrooms: 5
    • Bathrooms: 5
    • Full bathrooms: 4
    • 1/2 bathrooms: 1
    Heating
    • Forced air, Gas
    Cooling
    • Central
    Appliances
    • Included: Dishwasher, Refrigerator
    Features
    • Wet Bar, Kitchen Island, Ceiling 9'+
    • Flooring: Concrete, Hardwood
    • Basement: Slab: Post Tension Found
    • Has fireplace: Yes
    Interior area
    • Total interior livable area: 3,683 sqft

    Property

    Parking
    • Total spaces: 2
    Features
    • Exterior features: Stucco, Brick
    Lot
    • Size: 0.33 Acres
    Details
    • Additional structures: Outdoor Kitchen
    • Parcel number: 0574210
    • Special conditions: As Is

    Construction

    Type & style
    • Home type: SingleFamily
    • Architectural style: Traditional Style
    Condition
    • Year built: 2011
    Details
    • Builder name: Unknown Builder / Unlicensed

    Utilities & green energy

    • Gas: GAS: City/Parish
    • Sewer: Public Sewer
    • Water: Public

    Community & HOA

    HOA
    • Has HOA: Yes
    • HOA fee: $75 monthly
    Location
    • Region: Denham Springs

    Financial & listing details

    • Price per square foot: $188/sqft
    • Tax assessed value: $646,800
    • Annual tax amount: $5,912

    Price history

    DateEventPrice
    6/18/2021Sold--
    Source: ROAM MLS #2020002065 Report a problem
    6/2/2021Pending sale$585,000$159/sqft
    Source: ROAM MLS #2020002065 Report a problem
    5/28/2021Contingent$585,000$159/sqft
    Source: ROAM MLS #2020002065 Report a problem
    3/30/2021Price change$585,000-2.5%$159/sqft
    Source: ROAM MLS #2020002065 Report a problem
    1/15/2021Price change$599,900-4%$163/sqft
    Source: ROAM MLS #2020002065 Report a problem
    9/30/2020Price change$625,000-1.6%$170/sqft
    Source: Keller Williams Realty Premier Partners #2020002065 Report a problem
    8/4/2020Price change$635,000-1.6%$172/sqft
    Source: Keller Williams Realty Premier Partners #2020002065 Report a problem
    2/6/2020Price change$645,000-0.8%$175/sqft
    Source: Keller Williams Realty Premier Partners #2020002065 Report a problem
    1/3/2020Listed for sale$650,000$176/sqft
    Source: Covington & Associates Real Estate, LLC #2020000096 Report a problem
    12/1/2019Listing removed$650,000$176/sqft
    Source: Covington & Associates Real Estate, LLC #2019009508 Report a problem
    6/4/2019Listed for sale$650,000$176/sqft
    Source: Covington & Associates Real Estate, LLC #2019009508 Report a problem
    2/1/2010Sold--
    Source: Public Record Report a problem

    Public tax history

    YearProperty taxesTax assessment
    2025$5,912 -1%$64,680
    2024$5,974 +27.1%$64,680 +34.6%
    2023$4,700 -0.7%$48,060
    2022$4,734 -0.3%$48,060
    2021$4,749 -14.5%$48,060
    2020$5,555 +9.8%$48,060 +12.6%
    2019$5,057 +26.4%$42,700 +4.2%
    2017$4,001 -17%$40,970 -14.3%
    2015$4,821 $47,780
    2014$4,821 -2.4%$47,780
    2013$4,940 -15.3%$47,780
    2012$5,830 +354.6%$47,780 +364.8%
    2011$1,283 -1.1%$10,280
    2010$1,297 $10,280
    Find assessor info on the county website

    Neighborhood: 70726

    Nearby schools

    GreatSchools rating
    Schools provided by the listing agent
    • District: Livingston Parish

    Source: The MLS. This data may not be complete. We recommend contacting the local school district to confirm school assignments for this home.

    Get a cash offer in 3 minutes
    Find out how much your home could sell for in as little as 3 minutes with a no-obligation cash offer.
    Estimated market value
    $690,600
    Get a cash offer in 3 minutes
    Find out how much your home could sell for in as little as 3 minutes with a no-obligation cash offer.
    Estimated market value
    $690,600