Skip main navigation
Sold for $2,020,000
  • $2,020,000

    25867 Shoreline Dr, Novi, MI 48374

    5beds
    8,465sqft
    Single Family Residence
    Built in 2006
    1.42 Acres Lot
    $2,104,800 Zestimate®
    $239/sqft
    $4,862 Estimated rent

    Home value

    $2,104,800

    $1.94M - $2.27M

    $4,862/mo

    Zestimate® history
    Loading
    Loading...

    Owner options

    List your home for rent

    $4,862/mo

    Rent Zestimate®

    Find your next renter with Zillow Rental Manager. Plus, with online applications, you can quickly screen prospective tenants – for free.

    Learn more

    $4,862/mo

    Rent Zestimate®

    Refinance and save

    $12,176/mo

    Est. payment

    Refinancing to a lower rate could help reduce your monthly payments and save thousands over the life of the loan.

    See today's rates

    $12,176/mo

    Est. payment

    Explore your selling options

    Work with a Zillow partner agent

    Leverage their expertise and Zillow's premium Showcase listings to get your home seen by more buyers.

    Get started

    List with your own agent

    Get your home in front of millions of buyers by listing it on Zillow.

    Learn how to do it

    Sell it yourself

    Take full control of how buyers see your home on Zillow by listing For Sale by Owner (FSBO).

    List your home

    What's special

    Pristine lakefrontLarge rolling backyardTheater roomCircular drivewayEnglish gardenExpansive deckGleaming quartz countertops
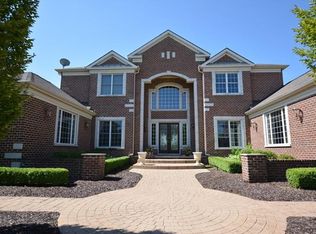
    Nestled on 1.4 acres of pristine lakefront on Island Lake you will find this custom-built, one-of-a-kind Colonial estate. Offering 6 spacious bedroom suites, each with a private full bathroom, this home includes dual primary suites—one on the main level and another on the upper level featuring spa-like bath and serene water views. With 7.1 bathrooms in total, every detail has been meticulously designed for comfort and privacy. The heart of the home is the two story great room with wrap around staircases. The completely renovated chef’s kitchen, showcasing custom cabinetry, gleaming quartz countertops, and professional-grade Thermador appliances. Whether you’re hosting an intimate gathering or preparing a gourmet meal, this kitchen is a culinary masterpiece. Adjacent to the kitchen, a stunning formal dining room and expansive deck offer seamless indoor-outdoor living. Second-floor laundry room designed to accommodate two sets of washer and dryers. The fully finished walkout lower level is perfect for entertaining featuring a theater room, private gym, sophisticated bar/cigar lounge, and a generously sized bedroom with an en-suite bath. Additional spaces include a craft room, laundry facilities, and a second full bathroom—all set against the backdrop of the tranquil lakeside setting. The lower level is also prepped for a full kitchen, adding an extra layer of convenience and flexibility. No detail has been spared, from the beautiful brick and stone exterior to the grand double door entrance, a 4-car garage with a circular driveway to the large rolling backyard with an english garden and private beach with boat dock. Every inch of this home has been designed to elevate the art of living—offering an unrivaled combination of luxury, functionality, and breathtaking natural beauty. This is a rare opportunity to own a stunning home on one of the most coveted lakefront properties. Schedule your appointment today!

    Zillow last checked:

    Listing updated:

    Listed by:

    Terri Fenelon 734-657-7715,

    KW Professionals Brighton,

    Lloyd C O'Dell 734-858-2000,

    Keller Williams Advantage

    Bought with:

    Daniel DeCapua, 6501373867

    RE/MAX Platinum

    Source: Realcomp II,MLS#: 20250002050MLS Logo

    Facts & features

    Interior

    Bedrooms & bathrooms
    • Bedrooms: 5
    • Bathrooms: 8
    • Full bathrooms: 7
    • 1/2 bathrooms: 1
    Heating
    • Forced Air, Natural Gas
    Cooling
    • Attic Fan, Ceiling Fans, Central Air
    Appliances
    • Included: Dishwasher, Disposal, Humidifier, Other, Stainless Steel Appliances
    • Laundry: Laundry Room
    Features
    • Entrance Foyer, Jetted Tub
    • Windows: Egress Windows
    • Basement: Finished,Full,Walk Out Access
    • Has fireplace: Yes
    • Fireplace features: Family Room, Gas, Master Bedroom
    Interior area
    • Total interior livable area: 8,465 sqft
    • Finished area above ground: 5,465
    • Finished area below ground: 3,000

    Property

    Parking
    • Total spaces: 4
    • Parking features: Four Car Garage, Attached, Direct Access, Electricityin Garage, Garage Door Opener, Side Entrance
    • Attached garage spaces: 4
    Features
    • Levels: Two
    • Stories: 2
    • Entry location: GroundLevelwSteps
    • Exterior features: Chimney Caps, Lighting, Tennis Courts
    • Pool features: Community
    • Waterfront features: Beach Front, Direct Water Frontage, Dock Facilities, Lake Front, Lake Privileges, Private Water Frontage, Swim Association, Waterfront
    • Body of water: Island Lake of Novi
    Lot
    • Size: 1.42 Acres
    • Dimensions: 150 x 170 x 320 x 370
    • Features: Water View, Sprinklers
    Details
    • Parcel number: 2219203017
    • Special conditions: Agent Owned,Short Sale No
    • Other equipment: Dehumidifier

    Construction

    Type & style
    • Home type: SingleFamily
    • Architectural style: Colonial
    • Property subtype: Single Family Residence
    Materials
    • Brick, Vinyl Siding
    • Foundation: Basement, Poured, Sump Pump
    • Roof: Asphalt
    Condition
    • Platted Sub
    • New construction: No
    • Year built: 2006
    • Major remodel year: 2019
    Details
    • Warranty included: Yes

    Utilities & green energy

    • Sewer: Sewer At Street
    • Water: Public
    • Utilities for property: Underground Utilities

    Community & neighborhood

    Community
    • Community features: Clubhouse, Sidewalks, Tennis Courts
    Location
    • Region: Novi
    • Subdivision: ISLAND LAKE SHORES NORTH OCCPN 1444

    HOA & financial

    HOA
    • Has HOA: Yes
    • HOA fee: $1,380 annually
    • Services included: Security, Snow Removal, Trash

    Other

    Other facts
    • Listing agreement: Exclusive Right To Sell
    • Listing terms: Cash,Conventional,Va Loan

    Price history

    DateEventPrice
    1/27/2025Sold$2,020,000+1%$239/sqft
    Source: Realcomp II #20250002050 Report a problem
    1/10/2025Pending sale$2,000,000$236/sqft
    Source: Realcomp II #20250002050 Report a problem
    1/10/2025Listed for sale$2,000,000$236/sqft
    Source: Realcomp II #20250002050 Report a problem
    12/30/2024Listing removed$2,000,000$236/sqft
    Source: Realcomp II #20240093442 Report a problem
    12/27/2024Listed for sale$2,000,000+29538.4%$236/sqft
    Source: Realcomp II #20240093442 Report a problem
    7/19/2018Sold$6,748-99.3%$1/sqft
    Source: Public Record Report a problem
    11/6/2013Sold$965,000-31.5%$114/sqft
    Source: Public Record Report a problem
    10/23/2006Sold$1,409,155$166/sqft
    Source: Public Record Report a problem

    Public tax history

    YearProperty taxesTax assessment
    2024-- $872,530 +4.6%
    2023-- $834,250 +1.2%
    2022-- $824,580 +5.9%
    2021-- $778,950 +5.7%
    2020-- $737,200 +7.2%
    2019-- $687,900 +34.9%
    2015-- $509,800 +2.2%
    2014-- $498,650 -12.1%
    2011-- $567,050 -10.9%
    2010-- $636,550
    2009-- $636,550

    Find assessor info on the county website

    Neighborhood: 48374

    Nearby schools

    GreatSchools rating
    Get a cash offer in 3 minutes
    Find out how much your home could sell for in as little as 3 minutes with a no-obligation cash offer.
    Estimated market value
    $2,104,800
    Get a cash offer in 3 minutes
    Find out how much your home could sell for in as little as 3 minutes with a no-obligation cash offer.
    Estimated market value
    $2,104,800