THIS IS YOUR HAPPY PLACE! Inside and out, top to bottom, and everything in between...you're going to love this totally custom home situated on a premium lot in highly sought after Ginger Woods. Captivating views of the private back yard and prairie path provide you with peace and tranquility year round. The grounds and outdoor living spaces are simply spectacular, and the home is equally impressive! This home has every upgrade imaginable and there's not another floor plan like it in the subdivision. Savor the home's fine architectural details - 10'ceilings on the main level; 9'ceilings on the second floor and in the finished English basement; thick crown moldings, bays and turrets; oversized arched windows; rich hardwood floors; and more. The spacious and thoughtful floor plan invites both comfortable living and gracious entertaining. The gourmet kitchen is fit for a chef with its 42" maple cabinets, granite countertops, stainless steel appliances, and spacious eating area. It flows easily into the family room with gas log fireplace and stacked windows. This home exudes the perfect blend of casual and luxury. The den/flex room tucked away in the back of the house is a versatile living space that is a pleasure to enjoy. All the upstairs bedrooms are generously proportioned and all have direct bath access, a volume ceiling, and a walk-in closet. The finished English basement is GINORMOUS and boasts a rec area with second fireplace and wet bar, 5th bedroom, full bath, and bonus room - in addition to tons of extra storage space. Is outdoor entertaining your thing? Whether on the upper level maintenance free deck or the lower level brick paver patio with firepit, just imagine all the wonderful get togethers you can host here. To top it all off, the 3.5 car garage is perfect for all your vehicles and still gives you extra space for the lawn equipment. Every window in the home has been replaced (2016 and 2019). Newer roof, gutters with gutter guards, garage doors, garage door openers, and water heater (2020). Two newer high efficiency furnaces with humidifiers and two newer a/c units (2021). Newer maintenance free deck and railings (March 2024) with lots of under deck storage. There's nothing to do here but move in and enjoy all this vibrant community has to offer! Ginger Woods is a quiet, "out of the way" community that's surprisingly close to I-88, the Rte 59 train and several neighboring communities. Hop on the prairie path and explore all the various locales it can take you to. Drive to Batavia, Geneva, Wheaton or downtown Naperville in less than 20 minutes. It's serviced by highly acclaimed Dist 204 schools, including Metea Valley High School just down the road! Opportunities like this don't come around often. If you're craving a high quality custom home - in a great location - at a great price, here you go. Welcome home!
Closed
$865,000
2587 Charter Oak Dr, Aurora, IL 60502
5beds
4,223sqft
Single Family Residence
Built in 2000
10,018 Square Feet Lot
$905,100 Zestimate®
$205/sqft
$5,081 Estimated rent
Home value
$905,100
$824,000 - $987,000
$5,081/mo
Zestimate® history
Owner options
List your home for rent
$5,081/mo
Rent Zestimate®
Find your next renter with Zillow Rental Manager. Plus, with online applications, you can quickly screen prospective tenants – for free.
$5,081/mo
Rent Zestimate®
Refinance and save
$6,813/mo
Est. payment
Refinancing to a lower rate could help reduce your monthly payments and save thousands over the life of the loan.
$6,813/mo
Est. payment
Explore your selling options
Work with a Zillow partner agent
Leverage their expertise and Zillow's premium Showcase listings to get your home seen by more buyers.
Get startedList with your own agent
Get your home in front of millions of buyers by listing it on Zillow.
Learn how to do itSell it yourself
Take full control of how buyers see your home on Zillow by listing For Sale by Owner (FSBO).
List your homeWhat's special
Gas log fireplaceFinished english basementFine architectural detailsGourmet kitchenVersatile living spacePremium lotMaintenance free deck
Zillow last checked:
Listing updated:
Listed by:
Lisa Byrne, CSC 630-778-1855,
Baird & Warner,
Brady Byrne 630-220-0037,
Baird & Warner
Bought with:
Layching Quek
Redfin Corporation
Source: MRED as distributed by MLS GRID,MLS#: 12443409
Facts & features
Interior
Bedrooms & bathrooms
- Bedrooms: 5
- Bathrooms: 5
- Full bathrooms: 4
- 1/2 bathrooms: 1
Rooms
- Room types: Eating Area, Sun Room, Sitting Room, Recreation Room, Exercise Room, Bedroom 5, Loft
Primary bedroom
- Features: Flooring (Carpet), Window Treatments (All), Bathroom (Full)
- Level: Second
- Area: 552 Square Feet
- Dimensions: 24X23
Bedroom 2
- Features: Flooring (Carpet), Window Treatments (All)
- Level: Second
- Area: 216 Square Feet
- Dimensions: 12X18
Bedroom 3
- Features: Flooring (Carpet), Window Treatments (All)
- Level: Second
- Area: 272 Square Feet
- Dimensions: 16X17
Bedroom 4
- Features: Flooring (Carpet), Window Treatments (All)
- Level: Second
- Area: 169 Square Feet
- Dimensions: 13X13
Bedroom 5
- Features: Flooring (Carpet)
- Level: Basement
- Area: 238 Square Feet
- Dimensions: 14X17
Dining room
- Features: Flooring (Carpet), Window Treatments (All)
- Level: Main
- Area: 204 Square Feet
- Dimensions: 17X12
Eating area
- Features: Flooring (Hardwood)
- Level: Main
- Area: 88 Square Feet
- Dimensions: 11X8
Exercise room
- Features: Flooring (Other)
- Level: Basement
- Area: 240 Square Feet
- Dimensions: 16X15
Family room
- Features: Flooring (Carpet), Window Treatments (All)
- Level: Main
- Area: 320 Square Feet
- Dimensions: 20X16
Kitchen
- Features: Kitchen (Eating Area-Breakfast Bar, Eating Area-Table Space, Island, Pantry-Butler, Pantry-Closet), Flooring (Hardwood), Window Treatments (All)
- Level: Main
- Area: 294 Square Feet
- Dimensions: 14X21
Laundry
- Level: Main
- Area: 54 Square Feet
- Dimensions: 9X6
Living room
- Features: Flooring (Carpet), Window Treatments (All)
- Level: Main
- Area: 144 Square Feet
- Dimensions: 12X12
Loft
- Features: Flooring (Carpet)
- Level: Second
- Area: 100 Square Feet
- Dimensions: 10X10
Recreation room
- Features: Flooring (Carpet)
- Level: Basement
- Area: 961 Square Feet
- Dimensions: 31X31
Sitting room
- Features: Flooring (Carpet)
- Level: Second
- Area: 96 Square Feet
- Dimensions: 12X8
Sun room
- Features: Flooring (Ceramic Tile)
- Level: Main
- Area: 182 Square Feet
- Dimensions: 14X13
Heating
- Natural Gas, Forced Air, Sep Heating Systems - 2+, Zoned
Cooling
- Central Air, Zoned
Appliances
- Included: Double Oven, Range, Microwave, Dishwasher, Refrigerator, Washer, Dryer, Disposal, Stainless Steel Appliance(s), Humidifier
- Laundry: Main Level
Features
- Cathedral Ceiling(s), Wet Bar
- Flooring: Hardwood
- Windows: Skylight(s)
- Basement: Finished,Full,Daylight
- Number of fireplaces: 2
- Fireplace features: Gas Log, Gas Starter, Family Room, Basement
Interior area
- Total structure area: 0
- Total interior livable area: 4,223 sqft
Property
Parking
- Total spaces: 3.5
- Parking features: Concrete, Garage Door Opener, On Site, Garage Owned, Attached, Garage
- Attached garage spaces: 3.5
- Has uncovered spaces: Yes
Accessibility
- Accessibility features: No Disability Access
Features
- Stories: 2
- Patio & porch: Deck, Patio
- Has view: Yes
- View description: Water
- Has water view: Yes
- Water view: Water
Lot
- Size: 10,018 Square Feet
- Dimensions: 85X118
- Features: Forest Preserve Adjacent, Landscaped
Details
- Parcel number: 0706100030
- Special conditions: None
- Other equipment: Water-Softener Owned, TV-Cable, Intercom, Ceiling Fan(s), Sump Pump, Sprinkler-Lawn
Construction
Type & style
- Home type: SingleFamily
- Architectural style: Traditional
- Property subtype: Single Family Residence
Materials
- Brick, Cedar
- Foundation: Concrete Perimeter
- Roof: Asphalt
Condition
- New construction: No
- Year built: 2000
Details
- Builder model: CUSTOM
Utilities & green energy
- Electric: Circuit Breakers, 200+ Amp Service
- Sewer: Public Sewer
- Water: Public
Community & HOA
Community
- Features: Park, Lake, Curbs, Sidewalks, Street Lights, Street Paved
- Security: Security System, Carbon Monoxide Detector(s)
- Subdivision: Ginger Woods
HOA
- Has HOA: Yes
- Services included: Insurance, None
- HOA fee: $700 annually
Location
- Region: Aurora
Financial & listing details
- Price per square foot: $205/sqft
- Tax assessed value: $250,536
- Annual tax amount: $18,440
- Date on market: 8/21/2025
- Listing terms: Conventional
- Ownership: Fee Simple
Price history
| Date | Event | Price |
|---|---|---|
| 10/10/2025 | Sold | $865,000$205/sqft |
Source:  MRED as distributed by MLS GRID #12443409 Report a problem MRED as distributed by MLS GRID #12443409 Report a problem | ||
| 8/29/2025 | Contingent | $865,000$205/sqft |
Source: MRED as distributed by MLS GRID #12443409 Report a problem | ||
| 8/21/2025 | Listed for sale | $865,000+42.4%$205/sqft |
Source: MRED as distributed by MLS GRID #12443409 Report a problem | ||
| 7/17/2014 | Sold | $607,500-2.8%$144/sqft |
Source: MRED as distributed by MLS GRID #08587984 Report a problem | ||
| 5/31/2014 | Pending sale | $625,000$148/sqft |
Source: Baird & Warner Real Estate #08587984 Report a problem | ||
| 4/18/2014 | Listed for sale | $625,000-8.8%$148/sqft |
Source: Baird & Warner Real Estate #08587984 Report a problem | ||
| 6/8/2007 | Sold | $685,000+45.3%$162/sqft |
Source: Public Record Report a problem | ||
| 11/8/2000 | Sold | $471,500-50.5%$112/sqft |
Source: Public Record Report a problem | ||
| 4/19/2000 | Sold | $952,000$225/sqft |
Source: Public Record Report a problem | ||
Public tax history
| Year | Property taxes | Tax assessment |
|---|---|---|
| 2024 | $18,441 +4.5% | $250,536 +11.3% |
| 2023 | $17,645 +8.2% | $225,120 +12.3% |
| 2022 | $16,304 +2.6% | $200,420 +3.7% |
| 2021 | $15,887 -1.2% | $193,270 |
| 2020 | $16,081 +3.5% | $193,270 +5.1% |
| 2019 | $15,534 -7.9% | $183,820 -6.7% |
| 2018 | $16,875 +1.6% | $197,050 +3.5% |
| 2017 | $16,612 +1.7% | $190,370 +4.2% |
| 2016 | $16,337 +0.9% | $182,690 +5.3% |
| 2015 | $16,198 -4.8% | $173,460 -1.9% |
| 2014 | $17,018 +1.1% | $176,800 -0.7% |
| 2013 | $16,838 +3.2% | $178,030 -2% |
| 2012 | $16,319 +2.7% | $181,720 -6.4% |
| 2011 | $15,891 +1.6% | $194,210 -4% |
| 2010 | $15,635 +3.2% | $202,320 -4% |
| 2009 | $15,152 +3.2% | $210,750 +1.8% |
| 2008 | $14,682 +4.5% | $207,030 +5.8% |
| 2007 | $14,048 +2.6% | $195,680 +5% |
| 2006 | $13,685 +3.7% | $186,280 +6.7% |
| 2005 | $13,199 +4.4% | $174,580 +4.2% |
| 2004 | $12,646 +4.1% | $167,560 +6.8% |
| 2003 | $12,151 +4.1% | $156,890 +3.7% |
| 2002 | $11,669 +5% | $151,360 +5.5% |
| 2001 | $11,109 | $143,480 |
Find assessor info on the county website
Neighborhood: Big Woods
Nearby homes
- $978,8005 bd5 ba4k sqft2597 Charter Oak Dr, Aurora, IL 60502Off Market
- $911,9004 bd5 ba3.8k sqft2577 Charter Oak Dr, Aurora, IL 60502Off Market

- $961,6005 bd5 ba4.1k sqft2607 Charter Oak Dr, Aurora, IL 60502Off Market
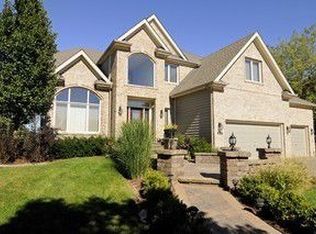
- $869,2005 bd4 ba3.5k sqft2567 Charter Oak Dr, Aurora, IL 60502Off Market
- $956,6005 bd5 ba4.1k sqft2595 Katie Ct, Aurora, IL 60502Off Market
- $909,5004 bd4 ba3.8k sqft2584 Charter Oak Dr, Aurora, IL 60502Off Market
- $858,1004 bd5 ba3.5k sqft2574 Charter Oak Dr, Aurora, IL 60502Off Market
- $835,5004 bd3 ba3.5k sqft2617 Charter Oak Dr, Aurora, IL 60502Off Market
Nearby schools
GreatSchools rating
- 9/10Gwendolyn Brooks Elementary SchoolGrades: K-5Distance: 2.1 mi
- 9/10Francis Granger Middle SchoolGrades: 6-8Distance: 2.3 mi
- 9/10Metea Valley High SchoolGrades: 9-12Distance: 1.6 mi
Schools provided by the listing agent
- Elementary: Brooks Elementary School
- Middle: Granger Middle School
- High: Metea Valley High School
- District: 204
Source: MRED as distributed by MLS GRID. This data may not be complete. We recommend contacting the local school district to confirm school assignments for this home.
Get a cash offer in 3 minutes
Find out how much your home could sell for in as little as 3 minutes with a no-obligation cash offer.
Estimated market value
$905,100
Get a cash offer in 3 minutes
Find out how much your home could sell for in as little as 3 minutes with a no-obligation cash offer.
Estimated market value
$905,100
- Illinois
- DuPage County
- Aurora
- 60502
- Big Woods
- 2587 Charter Oak Dr
Nearby cities
Nearby neighborhoods
Nearby zip codes
Other Aurora Topics
