COMING SOON- Welcome to this Immaculately Kept Ranch Home in Hawthorn by Chapman Lake. This home has been updated to provide a tranquil place to enjoy being at HOME. The curb appeal welcomes you as you pull up to this home. The lush green grass and professional landscaping guide you to the front door. Inside you will notice the vinyl plank flooring w a grey wash to it- the foyer is spacious and filled with natural light. An arched doorway introduces the great room to guests. A fireplace was installed in the great room and there are vaulted ceilings providing a spacious area for entertaining. The kitchen and dining area are also spacious and have been updated as well. The kitchen boasts quartz countertops, white custom cabinetry- a large pantry and stainless appliances. Tons of counterspace will make meal prep enjoyable. Eat in the kitchen at the breakfast bar or enjoy dining and overlooking the beautiful back yard. Natural light fills this space up. A 4 season room has also been added and gives you so much enjoyment while you relax. A new shed was installed last year and is a great "She Shed" or Small "Man Cave". Outside, the stamped concrete patio and built in firepit are sure to be a favorite spot to enjoy. The patio is oversized and the yard/lot is just over a half acre to enjoy! Back inside there is 3 bedrooms - one is an ensuite. There is also a guest bath just off the hallway to the 2 guest bedrooms. The garage is also spacious and has room for storage as well as 2 vehicles. This is a must see for Warsaw! Sprinkler System, All Appliances remain with the home- Move in Ready! You will not want to miss this Gem. Showings to beging April 25th, 2025
Closed
$330,000
2587 E Sage Dr, Warsaw, IN 46582
3beds
1,721sqft
Single Family Residence
Built in 2010
0.6 Acres Lot
$351,100 Zestimate®
$--/sqft
$2,284 Estimated rent
Home value
$351,100
$302,000 - $411,000
$2,284/mo
Zestimate® history
Owner options
List your home for rent
$2,284/mo
Rent Zestimate®
Find your next renter with Zillow Rental Manager. Plus, with online applications, you can quickly screen prospective tenants – for free.
$2,284/mo
Rent Zestimate®
Refinance and save
$2,073/mo
Est. payment
Refinancing to a lower rate could help reduce your monthly payments and save thousands over the life of the loan.
$2,073/mo
Est. payment
Explore your selling options
Work with a Zillow partner agent
Leverage their expertise and Zillow's premium Showcase listings to get your home seen by more buyers.
Get startedList with your own agent
Get your home in front of millions of buyers by listing it on Zillow.
Learn how to do itSell it yourself
Take full control of how buyers see your home on Zillow by listing For Sale by Owner (FSBO).
List your homeWhat's special
Zillow last checked:
Listing updated:
Listed by:
Deb Paton Showley Cell:574-527-6022,
Coldwell Banker Real Estate Group
Bought with:
Savannah Lopez, RB19000074
The Gingerich Group
Source: IRMLS,MLS#: 202512811
Facts & features
Interior
Bedrooms & bathrooms
- Bedrooms: 3
- Bathrooms: 2
- Full bathrooms: 2
- Main level bedrooms: 3
Bedroom 1
- Level: Main
Bedroom 2
- Level: Main
Dining room
- Level: Main
- Area: 165
- Dimensions: 11 x 15
Kitchen
- Level: Main
- Area: 143
- Dimensions: 13 x 11
Living room
- Level: Main
- Area: 256
- Dimensions: 16 x 16
Heating
- Natural Gas, Forced Air
Cooling
- Central Air
Appliances
- Included: Range/Oven Hook Up Elec, Dishwasher, Microwave, Refrigerator, Washer, Dryer-Electric, Electric Oven, Electric Range, Water Softener Owned
- Laundry: Electric Dryer Hookup, Main Level, Washer Hookup
Features
- Breakfast Bar, Ceiling Fan(s), Vaulted Ceiling(s), Walk-In Closet(s), Countertops-Solid Surf, Entrance Foyer, Open Floorplan, Stand Up Shower, Tub/Shower Combination, Main Level Bedroom Suite, Formal Dining Room, Great Room, Custom Cabinetry
- Flooring: Carpet, Laminate, Vinyl
- Doors: Insulated Doors
- Windows: Insulated Windows
- Basement: Crawl Space,Concrete
- Number of fireplaces: 1
- Fireplace features: Living Room, Gas Log, One, Vented
Interior area
- Total structure area: 1,721
- Total interior livable area: 1,721 sqft
- Finished area above ground: 1,721
- Finished area below ground: 0
Property
Parking
- Total spaces: 2.5
- Parking features: Attached, Concrete
- Attached garage spaces: 2.5
- Has uncovered spaces: Yes
Features
- Levels: One
- Stories: 1
- Patio & porch: Patio
- Exterior features: Fire Pit, Irrigation System
- Fencing: None
Lot
- Size: 0.6 Acres
- Dimensions: 120x228
- Features: Level, 0-2.9999, Rural Subdivision, Landscaped
Details
- Additional structures: Shed
- Parcel number: 430723200046.000016
Construction
Type & style
- Home type: SingleFamily
- Architectural style: Ranch
- Property subtype: Single Family Residence
Materials
- Stone, Vinyl Siding
- Roof: Asphalt,Shingle
Condition
- New construction: No
- Year built: 2010
Utilities & green energy
- Electric: REMC
- Gas: NIPSCO
- Sewer: Septic Tank
- Water: Well
Community & HOA
Community
- Features: None
- Security: Smoke Detector(s), Closed Circuit Camera(s)
- Subdivision: Hawthorn(s)
HOA
- Has HOA: Yes
- HOA fee: $100 annually
Location
- Region: Warsaw
Financial & listing details
- Tax assessed value: $275,500
- Annual tax amount: $973
- Date on market: 4/15/2025
- Listing terms: Cash,Conventional
Price history
| Date | Event | Price |
|---|---|---|
| 6/18/2025 | Sold | $330,000-1.5% |
Source:  IRMLS #202512811 Report a problem IRMLS #202512811 Report a problem | ||
| 5/22/2025 | Pending sale | $335,000$195/sqft |
Source:  Coldwell Banker Real Estate Group #202512811 Report a problem Coldwell Banker Real Estate Group #202512811 Report a problem | ||
| 4/25/2025 | Listed for sale | $335,000+110% |
Source: IRMLS #202512811 Report a problem | ||
| 5/6/2014 | Sold | --0 |
Source: Agent Provided Report a problem | ||
| 3/26/2014 | Pending sale | $159,500$93/sqft |
Source: Collins & Company Realtors #201407082 Report a problem | ||
| 3/18/2014 | Listed for sale | $159,500$93/sqft |
Source: Collins & Company Realtors #201407082 Report a problem | ||
Public tax history
| Year | Property taxes | Tax assessment |
|---|---|---|
| 2025 | $974 +3% | $275,500 +13% |
| 2024 | $946 -0.7% | $243,700 -0.9% |
| 2023 | $953 +34.6% | $246,000 +4.6% |
| 2022 | $708 +5.7% | $235,100 +16.7% |
| 2021 | $670 -30.8% | $201,400 +3.5% |
| 2020 | $969 +2.9% | $194,500 +10.2% |
| 2019 | $941 +14.6% | $176,500 +1.8% |
| 2018 | $822 -6.6% | $173,300 +6% |
| 2017 | $879 +3.9% | $163,500 +1.4% |
| 2016 | $847 +32.8% | $161,300 +21.6% |
| 2014 | $638 -54.7% | $132,700 +7.2% |
| 2013 | $1,407 +19.3% | $123,800 +2.3% |
| 2012 | $1,179 -14.2% | $121,000 -22.1% |
| 2011 | $1,375 | $155,400 |
Find assessor info on the county website
Neighborhood: 46582
Nearby homes
- $302,4003 bd2 ba1.5k sqft2605 E Sage Dr, Warsaw, IN 46582Off Market
- $364,3003 bd3 ba2.3k sqft4148 N Aspen Dr, Warsaw, IN 46582Off Market
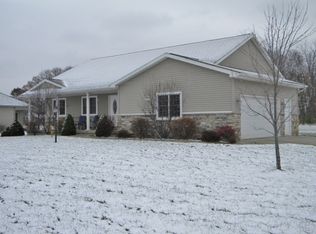
- $371,9003 bd2 ba2.4k sqft2562 E Sage Dr, Warsaw, IN 46582Off Market
- $368,9004 bd3 ba2.6k sqft2633 E Sage Dr, Warsaw, IN 46582Off Market
- $372,0003 bd3 ba1.5k sqftE Sage Dr, Warsaw, IN 46582Off Market
- $401,7003 bd2 ba1.5k sqftE Sage Dr, Warsaw, IN 46582Off Market
- $415,0004 bd3 ba2.5k sqft2600 Sage Dr, Warsaw, IN 46582Sold
- $405,0004 bd3 ba2.9k sqft4028 N Aspen Dr, Warsaw, IN 46582Sold
Nearby schools
GreatSchools rating
- 6/10Leesburg Elementary SchoolGrades: PK-6Distance: 3.2 mi
- 8/10Lakeview Middle SchoolGrades: 7-8Distance: 5 mi
- 9/10Warsaw Community High SchoolGrades: 9-12Distance: 6.2 mi
Schools provided by the listing agent
- Elementary: Harrison
- Middle: Lakeview
- High: Warsaw
- District: Warsaw Community
Source: IRMLS. This data may not be complete. We recommend contacting the local school district to confirm school assignments for this home.


Get pre-qualified for a loan
At Zillow Home Loans, we can pre-qualify you in as little as 5 minutes with no impact to your credit score.An equal housing lender. NMLS #10287.
Sell for more on Zillow
Get a Zillow Showcase℠ listing at no additional cost and you could sell for .
$351,100
2% more
+$7,022
With Zillow Showcase(estimated)
$358,122
- Indiana
- Kosciusko County
- Warsaw
- 46582
- 2587 E Sage Dr
Nearby cities
Nearby neighborhoods
Nearby zip codes
Other Warsaw Topics
