Tucked away in a peaceful cul-de-sac, this hidden gem offers the perfect blend of privacy, beauty, and convenience. this home enjoys an abundance of natural light and serene views from several areas of the home. A beautifully landscaped front yard leads to a charming, gated courtyard---tranquil welcome into the home.
A welcoming entry, and a spacious living room that features vaulted ceilings, wood-framed windows, plantation shutters, and a stunning brick fireplace with a custom wood-and-brick mantel. Laminate wood flooring adds charm and continuity.
The French country-style kitchen is a gourmet's dream with upgraded appliances, a center island, granite countertops, decorative stone backsplash, tile floors and picturesque backyard views. It flows into an oversized dining area with built-in French country cabinetry, most all with custom pull out drawers including the pantry, and a wall-length buffet in dining area---ideal for hosting gatherings.
Downstairs includes 2 bedrooms, one is a versatile bedroom currently used as an office with sliding doors to the front courtyard, a full bath, and a separate laundry room.
Upstairs, the expansive primary suite features relaxing serene views, a spacious bath, an expanded vanity with double sinks and 2 closets.
A secondary bedroom includes a large closet, plantation shutters, and a beautiful view. Adjacent to this bedroom is another full bath
This home also boasts a rare three-car garage with built in cabinets, work bench and a built-in sink. Conveniently located near schools, parks, shopping and just minutes to the 91-freeway access-----yet feels worlds away in its peaceful, park-like surroundings. Truly a rare opportunity to own a special retreat that feels like home the moment you arrive. This truly is a home you do not want to miss!
Sold for $780,000
Listed by: Seven Gables Real Estate • Sandi Munoz • Contact: 714-342-4717
Bought with: Seven Gables Real Estate
Tax assessed value
$780,000
2587 Eagle Cir, Corona, CA 92882
4beds
2,142sqft
Single Family Residence
Built in 1978
4,792 Square Feet Lot
$774,400 Zestimate®
$364/sqft
$4,020 Estimated rent
Home value
$774,400
$697,000 - $860,000
$4,020/mo
Zestimate® history
Owner options
List your home for rent
$4,020/mo
Rent Zestimate®
Find your next renter with Zillow Rental Manager. Plus, with online applications, you can quickly screen prospective tenants – for free.
$4,020/mo
Rent Zestimate®
Refinance and save
$5,560/mo
Est. payment
Refinancing to a lower rate could help reduce your monthly payments and save thousands over the life of the loan.
$5,560/mo
Est. payment
Explore your selling options
Work with a Zillow partner agent
Leverage their expertise and Zillow's premium Showcase listings to get your home seen by more buyers.
Get startedList with your own agent
Get your home in front of millions of buyers by listing it on Zillow.
Learn how to do itSell it yourself
Take full control of how buyers see your home on Zillow by listing For Sale by Owner (FSBO).
List your homeWhat's special
Stunning brick fireplaceCenter islandCharming gated courtyardPeaceful cul-de-sacAbundance of natural lightExpansive primary suiteSerene views
Zillow last checked:
Listing updated:
Listed by:
Sandi Munoz DRE #00854435 714-342-4717,
Seven Gables Real Estate,
Yvonne Munoz DRE #01372675 949-400-5528,
Seven Gables Real Estate
Bought with:
Douglas Willits, DRE #01787611
Seven Gables Real Estate
Source: CRMLS,MLS#: OC25146139 Originating MLS: California Regional MLS
Originating MLS: California Regional MLSFacts & features
Interior
Bedrooms & bathrooms
- Bedrooms: 4
- Bathrooms: 3
- Full bathrooms: 3
- Main level bathrooms: 1
- Main level bedrooms: 1
Rooms
- Room types: Bedroom, Foyer, Kitchen, Living Room, Primary Bathroom, Primary Bedroom, Office, Other
Primary bedroom
- Features: Primary Suite
Bedroom
- Features: Bedroom on Main Level
Bathroom
- Features: Bathroom Exhaust Fan, Bathtub, Dual Sinks, Full Bath on Main Level, Linen Closet, Tub Shower, Vanity
Kitchen
- Features: Granite Counters, Kitchen Island, Remodeled, Updated Kitchen
Heating
- Central, Fireplace(s)
Cooling
- Central Air
Appliances
- Included: Built-In Range, Dishwasher, Disposal, Gas Oven, Gas Range, Microwave, Range Hood
- Laundry: Inside
Features
- Ceiling Fan(s), Cathedral Ceiling(s), Country Kitchen, See Remarks, Storage, Bedroom on Main Level, Entrance Foyer, Primary Suite
- Flooring: Carpet, Laminate
- Doors: French Doors, Sliding Doors
- Windows: Bay Window(s), Custom Covering(s), Plantation Shutters, Wood Frames
- Has fireplace: Yes
- Fireplace features: Living Room
- Common walls with other units/homes: 1 Common Wall
Interior area
- Total interior livable area: 2,142 sqft
Property
Parking
- Total spaces: 3
- Parking features: Driveway, Garage, Garage Door Opener, Storage
- Garage spaces: 3
Features
- Levels: Two
- Stories: 2
- Entry location: Front
- Patio & porch: Covered, Open, Patio, See Remarks
- Pool features: None
- Spa features: None
- Has view: Yes
- View description: Canyon, Hills, Meadow, Trees/Woods
Lot
- Size: 4,792 Square Feet
- Features: 0-1 Unit/Acre
Details
- Parcel number: 112142003
- Zoning: PD
- Special conditions: Standard
Construction
Type & style
- Home type: SingleFamily
- Property subtype: Single Family Residence
- Attached to another structure: Yes
Materials
- Roof: Tile
Condition
- Updated/Remodeled
- New construction: No
- Year built: 1978
Utilities & green energy
- Sewer: Public Sewer
- Water: Public
Community & HOA
Community
- Features: Biking, Hiking
- Subdivision: Horsethief Canyon
HOA
- Has HOA: Yes
- Amenities included: Call for Rules
- HOA fee: $229 monthly
- HOA name: Crown Ridge
- HOA phone: 951-371-4327
Location
- Region: Corona
Financial & listing details
- Price per square foot: $364/sqft
- Tax assessed value: $780,000
- Date on market: 7/19/2025
- Cumulative days on market: 22 days
- Listing terms: Cash to New Loan
Price history
| Date | Event | Price |
|---|---|---|
| 9/24/2025 | Sold | $780,000-2.5%$364/sqft |
Source:  CRMLS #OC25146139 Report a problem CRMLS #OC25146139 Report a problem | ||
| 8/11/2025 | Contingent | $799,900$373/sqft |
Source: CRMLS #OC25146139 Report a problem | ||
| 7/19/2025 | Listed for sale | $799,900+344.4%$373/sqft |
Source: CRMLS #OC25146139 Report a problem | ||
| 6/26/1995 | Sold | $180,000$84/sqft |
Source: Public Record Report a problem | ||
Public tax history
| Year | Property taxes | Tax assessment |
|---|---|---|
| 2026 | -- | $780,000 +169.4% |
| 2025 | $3,252 +3.4% | $289,489 +2% |
| 2024 | $3,145 +1.4% | $283,814 +2% |
| 2023 | $3,101 +1.9% | $278,250 +2% |
| 2022 | $3,044 +2.1% | $272,795 +2% |
| 2021 | $2,983 +1.1% | $267,447 +1% |
| 2020 | $2,949 +2.4% | $264,706 +2% |
| 2019 | $2,881 +2.3% | $259,517 +2% |
| 2018 | $2,815 +2.5% | $254,430 +2% |
| 2017 | $2,746 | $249,442 +2% |
| 2016 | $2,746 +3.3% | $244,552 +1.5% |
| 2015 | $2,659 +3.8% | $240,880 +2% |
| 2014 | $2,562 | $236,164 +0.5% |
| 2013 | -- | $235,099 +2% |
| 2012 | -- | $230,491 +2% |
| 2011 | -- | $225,972 +0.8% |
| 2010 | -- | $224,285 -0.2% |
| 2009 | -- | $224,819 +2% |
| 2008 | -- | $220,411 +2% |
| 2007 | -- | $216,090 +2% |
| 2006 | -- | $211,854 +2% |
| 2005 | -- | $207,701 +3.9% |
| 2003 | -- | $199,899 +2% |
| 2002 | -- | $195,980 +2% |
| 2001 | $1,994 +12.4% | $192,138 +13% |
| 2000 | $1,773 | $170,000 |
Find assessor info on the county website
Neighborhood: 92882
Nearby homes
- $655,3003 bd2 ba1.7k sqft2593 Eagle Cir, Corona, CA 92882Off Market
- $735,5003 bd2 ba1.7k sqft2599 Eagle Cir, Corona, CA 92882Off Market
- $662,9003 bd2 ba1.7k sqft2600 Condor Cir, Corona, CA 92882Off Market
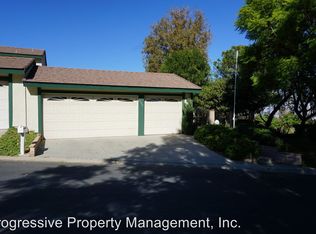
- $685,9003 bd3 ba1.7k sqft2606 Condor Cir, Corona, CA 92882Off Market
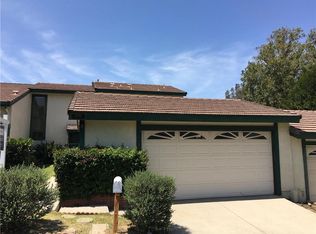
- $722,5004 bd2 ba1.5k sqft2481 Peacock Ln, Corona, CA 92882Off Market
- $712,7004 bd2 ba1.7k sqft2485 Peacock Ln, Corona, CA 92882Off Market
- $884,0004 bd2 ba2.6k sqft2477 Peacock Ln, Corona, CA 92882Off Market
- $721,5004 bd2 ba1.9k sqft2612 Condor Cir, Corona, CA 92882Off Market
Nearby schools
GreatSchools rating
- 4/10John Adams Elementary SchoolGrades: K-6Distance: 0.5 mi
- 4/10Letha Raney Intermediate SchoolGrades: 6-8Distance: 1.5 mi
- 6/10Corona High SchoolGrades: 9-12Distance: 1.7 mi
Get a cash offer in 3 minutes
Find out how much your home could sell for in as little as 3 minutes with a no-obligation cash offer.
Estimated market value
$774,400
Get a cash offer in 3 minutes
Find out how much your home could sell for in as little as 3 minutes with a no-obligation cash offer.
Estimated market value
$774,400
- California
- Riverside County
- Corona
- 92882
- 2587 Eagle Cir
