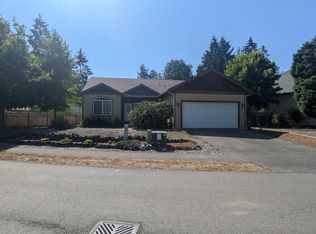
This 3410 sq ft home has it all from a formal dining room to complete finished basement. Vast 10 ft ceiling open floor plan. 3 bedrooms 2 bath on main floor including master suite with separate entrance to deck. The downstairs has 2 bedrooms, 1 bath, over size den and multi media theater. You also have access to the multi level decks besides the main floor deck which all overlooking a natural forested buffered back yard. The downstairs could make a great rental income apartment.
This property is not currently displayed as for sale or rent on Zillow. This may be different from what's on other websites or public sources.