Perfectly situated between Berthoud and Longmont, this property features two beautifully remodeled homes on 3.75 acres, complete with multiple outbuildings, water, and mineral rights! Enjoy serene views of your own picturesque pond from the covered front porch or entertain on the covered back patio while taking in the mountain views. The main house includes 5 bedrooms and 3 completely updated bathrooms. The upgraded kitchen features hickory cabinets, a gas cooktop, double ovens and opens to the dining room, making it ideal for entertaining. Enjoy cozy evenings by the wood burning stove or take advantage of the oversized 2-car attached garage and full unfinished basement. Multigenerational living is a breeze with the 1 bedroom, 1 bath guest house. The property is entirely fenced and features an automatic gate, ensuring both privacy and security. There is plenty of room for all your toys, equipment and vehicles with multiple outbuildings (all have power) - to include a 1,284 sq ft shop/RV garage with concrete floors, 16' door and a 604 sq ft loft, there is also a 800 sq ft barn and a wood shop. Recent updates include a new roof, fencing, flooring, counters and custom tile. Farm to table awaits with a functional greenhouse, fenced pasture, a huge 40' x 60' irrigated garden, multiple fruit trees, 2 chicken coops 1 larger chicken coop and a separate smaller one that's ideal for new baby chicks. There is plenty of room for your horse and other animals - all this just 8 minutes to Berthoud, an easy commute to Loveland, Fort Collins and Boulder - while still enjoying the lower taxes of Larimer County. This property is perfect for your hobbies, horses, art, wood working and gardening or just about anything you can imagine. Schedule your tour today!
Sold for $1,100,000
$1,100,000
2587 Horseshoe Cir, Longmont, CO 80504
5beds
3,372sqft
Mixed Use
Built in 1980
3.76 Acres Lot
$1,089,800 Zestimate®
$326/sqft
$3,439 Estimated rent
Home value
$1,089,800
$1.04M - $1.16M
$3,439/mo
Zestimate® history
Owner options
List your home for rent
$3,439/mo
Rent Zestimate®
Find your next renter with Zillow Rental Manager. Plus, with online applications, you can quickly screen prospective tenants – for free.
$3,439/mo
Rent Zestimate®
Refinance and save
$6,716/mo
Est. payment
Refinancing to a lower rate could help reduce your monthly payments and save thousands over the life of the loan.
$6,716/mo
Est. payment
Explore your selling options
Work with a Zillow partner agent
Leverage their expertise and Zillow's premium Showcase listings to get your home seen by more buyers.
Get startedList with your own agent
Get your home in front of millions of buyers by listing it on Zillow.
Learn how to do itSell it yourself
Take full control of how buyers see your home on Zillow by listing For Sale by Owner (FSBO).
List your homeWhat's special
Zillow last checked:
Listing updated:
Listed by:
Kristin Snow 720-272-0951,
Group Centerra
Bought with:
Kimberly Beauprez, 100043029
Keller Williams Preferred Realty
Source: IRES as distributed by MLS GRID,MLS#: 1030447
Facts & features
Interior
Bedrooms & bathrooms
- Bedrooms: 5
- Bathrooms: 3
- Full bathrooms: 1
- 3/4 bathrooms: 1
- 1/2 bathrooms: 1
- Main level bathrooms: 1
Primary bedroom
- Description: Wood
- Features: 3/4 Primary Bath
- Level: Upper
- Area: 264 Square Feet
- Dimensions: 22 x 12
Bedroom 2
- Description: Wood
- Level: Upper
- Area: 117 Square Feet
- Dimensions: 9 x 13
Bedroom 3
- Description: Wood
- Level: Upper
- Area: 96 Square Feet
- Dimensions: 12 x 8
Bedroom 4
- Description: Luxury Vinyl
- Level: Additional
- Area: 176 Square Feet
- Dimensions: 11 x 16
Bedroom 5
- Description: Luxury Vinyl
- Level: Additional
- Area: 176 Square Feet
- Dimensions: 11 x 16
Dining room
- Description: Luxury Vinyl
- Level: Main
- Area: 176 Square Feet
- Dimensions: 11 x 16
Family room
- Description: Luxury Vinyl
- Level: Main
- Area: 195 Square Feet
- Dimensions: 15 x 13
Kitchen
- Description: Luxury Vinyl
- Level: Main
- Area: 168 Square Feet
- Dimensions: 14 x 12
Living room
- Description: Luxury Vinyl
- Level: Main
- Area: 350 Square Feet
- Dimensions: 25 x 14
Heating
- Forced Air
Cooling
- Central Air
Appliances
- Included: Gas Range, Double Oven, Dishwasher, Refrigerator, Microwave, Disposal
Features
- Workshop, In-Law Floorplan
- Basement: Unfinished
- Has fireplace: Yes
- Fireplace features: Two or More
Interior area
- Total structure area: 2,572
- Total interior livable area: 3,372 sqft
- Finished area above ground: 2,572
Property
Parking
- Total spaces: 6
- Parking features: Attached, >8' Garage Door, Oversized
- Attached garage spaces: 6
- Details: Attached
Accessibility
- Accessibility features: Main Floor Bath, Accessible Bedroom, Main Level Laundry
Features
- Levels: Two
- Stories: 2
- Patio & porch: Patio
- Exterior features: Sprinkler System
- Fencing: Fenced
- Has view: Yes
- View description: Mountain(s), Hills
Lot
- Size: 3.76 Acres
- Features: Mineral Rights Included
Details
- Additional structures: Storage, Carriage House
- Parcel number: R0496740
- Zoning: FA1
- Special conditions: Private Owner
- Horses can be raised: Yes
- Horse amenities: Horse(s) Allowed, Pasture
Construction
Type & style
- Home type: SingleFamily
- Architectural style: Farmhouse,Includes Rental Unit
- Property subtype: Mixed Use
Materials
- Frame
- Roof: Composition
Condition
- New construction: No
- Year built: 1980
Utilities & green energy
- Electric: PVREA
- Gas: Xcel Engergy
- Sewer: Septic Tank
- Water: City, District
- Utilities for property: Natural Gas Available, Electricity Available
Community & HOA
Community
- Security: Fire Alarm, Security Gate
- Subdivision: Horseshoe Park
HOA
- Has HOA: No
Location
- Region: Longmont
Financial & listing details
- Price per square foot: $326/sqft
- Tax assessed value: $834,400
- Annual tax amount: $4,461
- Date on market: 4/7/2025
- Listing terms: Cash,Conventional,FHA,VA Loan
- Electric utility on property: Yes
Price history
| Date | Event | Price |
|---|---|---|
| 5/23/2025 | Sold | $1,100,000+4.8%$326/sqft |
Source:  IRES as distributed by MLS GRID #1030447 Report a problem IRES as distributed by MLS GRID #1030447 Report a problem | ||
| 4/14/2025 | Pending sale | $1,050,000$311/sqft |
Source:  REcolorado as distributed by MLS GRID #IR1030447 Report a problem REcolorado as distributed by MLS GRID #IR1030447 Report a problem | ||
| 4/10/2025 | Listed for sale | $1,050,000+52.2%$311/sqft |
Source: IRES as distributed by MLS GRID #1030447 Report a problem | ||
| 9/1/2021 | Sold | $690,000+124%$205/sqft |
Source: Public Record Report a problem | ||
| 7/20/2011 | Sold | $308,000$91/sqft |
Source: Public Record Report a problem | ||
| 5/5/2011 | Sold | $308,000-2.2%$91/sqft |
Source: Agent Provided Report a problem | ||
| 4/21/2011 | Pending sale | $315,000$93/sqft |
Source: Colorado Investors Real Estate Services LLC #950033 Report a problem | ||
| 4/1/2011 | Price change | $315,000-2.9%$93/sqft |
Source: Colorado Investors Real Estate Services LLC #950033 Report a problem | ||
| 2/26/2011 | Price change | $324,500-3.1%$96/sqft |
Source: Colorado Investors Real Estate Services LLC #950033 Report a problem | ||
| 1/23/2011 | Price change | $334,900-1.5%$99/sqft |
Source: Colorado Investors Real Estate Services LLC #950033 Report a problem | ||
| 12/25/2010 | Price change | $339,900-5.6%$101/sqft |
Source: Colorado Investors Real Estate Services LLC #950033 Report a problem | ||
| 11/23/2010 | Listed for sale | $359,900$107/sqft |
Source: Colorado Investors Real Estate Services LLC #950033 Report a problem | ||
Public tax history
| Year | Property taxes | Tax assessment |
|---|---|---|
| 2025 | $4,780 +7.2% | $52,150 -5.6% |
| 2024 | $4,461 +35.3% | $55,242 -1% |
| 2023 | $3,297 -2.7% | $55,777 +45.9% |
| 2022 | $3,389 +5.9% | $38,225 -12.4% |
| 2021 | $3,201 +1.5% | $43,643 +17.5% |
| 2020 | $3,155 -0.1% | $37,137 -0.7% |
| 2019 | $3,159 | $37,397 +5.3% |
| 2018 | $3,159 | $35,518 |
| 2017 | $3,159 +14.7% | $35,518 +12.2% |
| 2016 | $2,753 +9.5% | $31,649 0% |
| 2015 | $2,514 +5% | $31,650 +10.1% |
| 2014 | $2,394 | $28,740 |
| 2013 | -- | $28,740 -1.6% |
| 2012 | -- | $29,200 |
| 2011 | -- | $29,200 -9.5% |
| 2010 | -- | $32,250 |
| 2009 | -- | $32,250 -0.2% |
| 2008 | -- | $32,310 |
| 2007 | -- | $32,310 +18.1% |
| 2006 | -- | $27,360 |
| 2005 | -- | $27,360 -4.6% |
| 2004 | -- | $28,680 +1.6% |
| 2002 | -- | $28,230 |
| 2001 | -- | $28,230 |
Find assessor info on the county website
Neighborhood: 80504
Nearby homes
- $390,8003 bd1 ba1.4k sqft2563 Horseshoe Cir, Longmont, CO 80504Off Market
- $773,3003 bd1 ba1.4k sqft2563 Horseshoe Cir, Longmont, CO 80504Off Market
- $856,2004 bd3 ba3k sqft1601 Gaucho Ct, Longmont, CO 80504Off Market
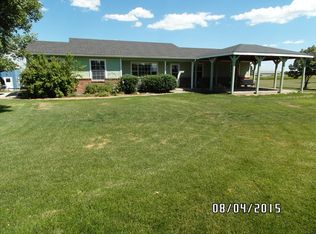
- $754,0003 bd1 ba1.8k sqft2555 Horseshoe Cir, Longmont, CO 80504Off Market
- $321,8004 bd2 ba2.9k sqft2333 S Us Highway 287, Berthoud, CO 80513Off Market
- $854,7003 bd2 ba1.7k sqft1701 Gaucho Ct, Longmont, CO 80504Off Market
- $770,6003 bd2 ba2.3k sqft1610 Gaucho Ct, Longmont, CO 80504Off Market
- $839,9003 bd2 ba2.8k sqft2592 Horseshoe Cir, Longmont, CO 80504Off Market
Nearby schools
GreatSchools rating
- 6/10Ivy Stockwell Elementary SchoolGrades: K-5Distance: 2.9 mi
- 5/10Turner Middle SchoolGrades: 6-8Distance: 3.2 mi
- 7/10Berthoud High SchoolGrades: 9-12Distance: 2.6 mi
Schools provided by the listing agent
- Elementary: Ivy Stockwell
- Middle: Turner
- High: Berthoud
Source: IRES as distributed by MLS GRID. This data may not be complete. We recommend contacting the local school district to confirm school assignments for this home.
Get a cash offer in 3 minutes
Find out how much your home could sell for in as little as 3 minutes with a no-obligation cash offer.
Estimated market value
$1,089,800
Get a cash offer in 3 minutes
Find out how much your home could sell for in as little as 3 minutes with a no-obligation cash offer.
Estimated market value
$1,089,800
- Colorado
- Larimer County
- Berthoud
- 80504
- 2587 Horseshoe Cir
Nearby cities
Nearby zip codes
Other Berthoud Topics
