This stunning home boasts an array of premium upgrades and custom features designed for modern luxury and convenience. Every closet is outfitted with bespoke wooden shelving, including a meticulously crafted master closet. The walk-in, two-story attic offers ample storage or potential for creative expansion. Outdoors, enjoy a professionally landscaped yard with a full irrigation system, a stained wooden privacy fence, and a double side gate for easy backyard access, perfect for vehicles or large equipment. A dedicated natural gas line fuels the built-in grilling area, complemented by an outdoor half wall ideal for mounting a TV, enhancing entertainment, or adding Inside, architectural elegance shines with wooden beams accentuating the master bedroom, living room, and dining area, paired with a shiplap ceiling in the dining space. Soaring vaulted ceilings elevate the master bedroom and living room, creating an airy, open ambiance. The kitchen features a hidden butler's pantry concealed behind sleek cabinet doors and gleaming quartz countertops throughout. The master suite is a true retreat, with a double mirrored barn door leading to a spa-inspired bathroom showcasing a marbled wet room with dual showerheads and a luxurious rain feature, plus a built-in vanity for added functionality. High-tech touches include automatic shades in the main living areas, ensuring effortless light control. This home seamlessly blends sophisticated design with practical upgrades, making it an exceptional find for discerning buyers. Irrigation and remote window treatments for full conveyance
Closed
Price Unknown
2587 Jaxon Dr, Hernando, MS 38632
5beds
3,000sqft
Residential, Single Family Residence
Built in 2023
0.36 Acres Lot
$524,100 Zestimate®
$--/sqft
$3,171 Estimated rent
Home value
$524,100
$472,000 - $582,000
$3,171/mo
Zestimate® history
Owner options
List your home for rent
$3,171/mo
Rent Zestimate®
Find your next renter with Zillow Rental Manager. Plus, with online applications, you can quickly screen prospective tenants – for free.
$3,171/mo
Rent Zestimate®
Refinance and save
$300/mo
Est. payment
Refinancing to a lower rate could help reduce your monthly payments and save thousands over the life of the loan.
$300/mo
Est. payment
Explore your selling options
Work with a Zillow partner agent
Leverage their expertise and Zillow's premium Showcase listings to get your home seen by more buyers.
Get startedList with your own agent
Get your home in front of millions of buyers by listing it on Zillow.
Learn how to do itSell it yourself
Take full control of how buyers see your home on Zillow by listing For Sale by Owner (FSBO).
List your homeWhat's special
Professionally landscaped yardPremium upgradesBespoke wooden shelvingMeticulously crafted master closetCustom featuresStained wooden privacy fenceFull irrigation system
Zillow last checked:
Listing updated:
Listed by:
Flash Gordon 901-351-5474,
Crye-Leike Of MS-OB
Bought with:
Charlene V Holloway, S-56391
Re/Max Experts
Source: MLS United,MLS#: 4141158
Facts & features
Interior
Bedrooms & bathrooms
- Bedrooms: 5
- Bathrooms: 4
- Full bathrooms: 3
- 1/2 bathrooms: 1
Bedroom
- Level: Main
Bedroom
- Level: Main
Bedroom
- Level: Upper
Bedroom
- Level: Upper
Bedroom
- Level: Upper
Bathroom
- Level: Main
Bathroom
- Level: Main
Bathroom
- Level: Upper
Bathroom
- Level: Upper
Dining room
- Level: Main
Great room
- Level: Main
Kitchen
- Level: Main
Heating
- Central, Exhaust Fan, Fireplace(s)
Cooling
- Ceiling Fan(s), Central Air, Electric, Gas
Appliances
- Included: Dishwasher, Disposal, Double Oven, Free-Standing Gas Range, Gas Cooktop, Gas Water Heater, Microwave, Self Cleaning Oven, Stainless Steel Appliance(s), Tankless Water Heater
- Laundry: Electric Dryer Hookup, Inside, Laundry Room, Main Level
Features
- Beamed Ceilings, Built-in Features, Ceiling Fan(s), Coffered Ceiling(s), Crown Molding, Double Vanity, Entrance Foyer, Kitchen Island, Open Floorplan, Pantry, Primary Downstairs, Walk-In Closet(s), Soaking Tub
- Flooring: Carpet, Tile, Wood
- Doors: Dead Bolt Lock(s), Metal Insulated
- Windows: Blinds, Vinyl, Window Coverings, Window Treatments
- Has fireplace: Yes
- Fireplace features: Great Room
Interior area
- Total structure area: 3,000
- Total interior livable area: 3,000 sqft
Property
Parking
- Total spaces: 2
- Parking features: Attached, Concrete, Garage Door Opener, Garage Faces Side
- Attached garage spaces: 2
Features
- Levels: Two
- Stories: 2
- Patio & porch: Rear Porch, Slab
- Exterior features: Gray Water System, Lighting, Private Yard, Rain Gutters
- Fencing: Back Yard,Wood,Full,Fenced
Lot
- Size: 0.36 Acres
- Features: Cleared, Corner Lot, Few Trees, Landscaped, Level, Sprinklers In Front, Sprinklers In Rear
Details
- Additional structures: Barn(s)
- Parcel number: 3075210600016600
- Zoning description: General Residential
Construction
Type & style
- Home type: SingleFamily
- Property subtype: Residential, Single Family Residence
Materials
- Brick, Stone
- Foundation: Slab
- Roof: Architectural Shingles
Condition
- Move In Ready
- New construction: No
- Year built: 2023
Utilities & green energy
- Sewer: Public Sewer
- Water: Public
- Utilities for property: Electricity Connected, Natural Gas Connected, Sewer Connected, Water Connected, Underground Utilities, Natural Gas in Kitchen
Community & HOA
Community
- Features: Near Entertainment
- Security: Security Lights, Smoke Detector(s)
- Subdivision: Jefferson Estates
HOA
- Has HOA: Yes
- Services included: Management
- HOA fee: $300 semi-annually
Location
- Region: Hernando
Financial & listing details
- Tax assessed value: $387,980
- Annual tax amount: $4,220
- Date on market: 4/22/2026
- Electric utility on property: Yes
Price history
| Date | Event | Price |
|---|---|---|
| 4/30/2026 | Sold | -- |
Source: MLS United #4141158 Report a problem | ||
| 4/28/2026 | Pending sale | $524,900$175/sqft |
Source: MLS United #4141158 Report a problem | ||
| 4/22/2026 | Listed for sale | $524,900$175/sqft |
Source: MLS United #4141158 Report a problem | ||
| 3/9/2026 | Pending sale | $524,900$175/sqft |
Source: MLS United #4141158 Report a problem | ||
| 3/4/2026 | Listed for sale | $524,900+5.2%$175/sqft |
Source: MLS United #4141158 Report a problem | ||
| 1/29/2026 | Listing removed | $499,000$166/sqft |
Source: MLS United #4112376 Report a problem | ||
| 10/10/2025 | Price change | $499,000-3.1%$166/sqft |
Source: MLS United #4112376 Report a problem | ||
| 7/1/2025 | Price change | $515,000-2.8%$172/sqft |
Source: MLS United #4112376 Report a problem | ||
| 5/6/2025 | Listed for sale | $529,900$177/sqft |
Source: MLS United #4112376 Report a problem | ||
Public tax history
| Year | Property taxes | Tax assessment |
|---|---|---|
| 2025 | $4,220 +16.6% | $38,798 +37.4% |
| 2024 | $3,619 +452% | $28,244 +497.8% |
| 2023 | $656 | $4,725 |
| 2022 | $656 | $4,725 |
Find assessor info on the county website
Neighborhood: 38632
Nearby homes
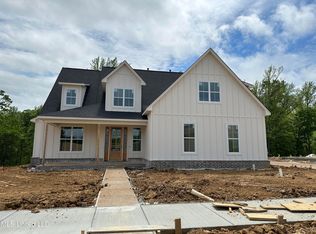
- $473,1004 bd3 ba2.5k sqft2565 Jaxon Dr, Hernando, MS 38632Off Market
- $443,6004 bd-- ba1.9k sqft3189 Honeysuckle Ln, Hernando, MS 38632Off Market
- $--4 bd3 ba2.5k sqft2549 Jaxon Dr, Hernando, MS 38632Sold

- $443,3004 bd-- ba2k sqft3194 Autumn Wind Dr, Hernando, MS 38632Off Market
- $453,3004 bd-- ba2k sqft2614 Jaxon Dr, Hernando, MS 38632Off Market
- $--4 bd3 ba2.5k sqft3179 Honeysuckle Ln, Hernando, MS 38632Sold
- $469,9005 bd3 ba2.6k sqft2531 Jaxon Dr, Hernando, MS 38632Pending
- $--5 bd3 ba2.5k sqft3196 Winterwood Dr, Hernando, MS 38632Sold
Nearby schools
GreatSchools rating
- 8/10Hernando Elementary SchoolGrades: PK-1Distance: 2.4 mi
- 9/10Hernando Middle SchoolGrades: 6-8Distance: 2.4 mi
- 9/10Hernando High SchoolGrades: 9-12Distance: 2.1 mi
Schools provided by the listing agent
- Elementary: Hernando
- Middle: Hernando
- High: Hernando
Source: MLS United. This data may not be complete. We recommend contacting the local school district to confirm school assignments for this home.
Sell for more on Zillow
Get a Zillow Showcase℠ listing at no additional cost and you could sell for .
$524,100
2% more
+$10,482
With Zillow Showcase(estimated)
$534,582
Sell for more on Zillow
Get a Zillow Showcase℠ listing at no additional cost and you could sell for .
$524,100
2% more
+$10,482
With Zillow Showcase(estimated)
$534,582
- Mississippi
- DeSoto County
- Hernando
- 38632
- 2587 Jaxon Dr
