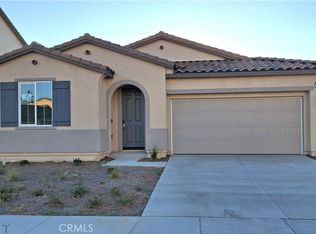
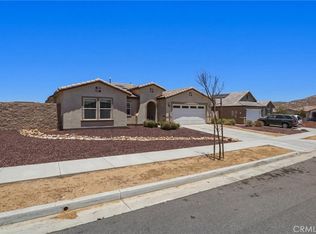
Welcome to this stunning 4-bedroom, 3-bathroom home with a range of modern upgrades. The house features upgraded flooring throughout, white cabinets with quartz kitchen countertops, and GE stainless steel microwave, dishwasher, and stove. Enjoy the convenience of a self-cleaning GE stove and a dry boost GE dishwasher. Kitchen has a center island, a dining nook and a spacious great room.
Enjoy the McSweeny neighborhood parks, resort-style pool, basketball courts, fitness center, sauna and an outdoor BBQ plaza. Shopping, dining and entertainment are all in close proximity
New construction
Listed by: RICHMOND AMERICAN HOMES • John Bayless • Contact: 800-852-9714
Price increase: $3.2K (6/10)
$529,925
2587 Moonshimmer St, Hemet, CA 92543
4beds
2,082sqft
Single Family Residence
Built in 2026
6,000 Square Feet Lot
$529,900 Zestimate®
$255/sqft
$194/mo HOA
What's special
- 83 days |
- 182 |
- 15 |
Zillow last checked:
Listing updated:
Listed by:
John Bayless DRE #00959880 800-852-9714,
RICHMOND AMERICAN HOMES
Source: CRMLS,MLS#: IG26088968 Originating MLS: California Regional MLS
Originating MLS: California Regional MLSLoading...
Facts & features
Interior
Bedrooms & bathrooms
- Bedrooms: 4
- Bathrooms: 3
- Full bathrooms: 3
- Main level bathrooms: 2
- Main level bedrooms: 4
Rooms
- Room types: Great Room, Kitchen, Laundry, Primary Bathroom, Primary Bedroom, Other
Bathroom
- Features: Bathtub, Dual Sinks, Quartz Counters, Separate Shower
Kitchen
- Features: Kitchen Island, Kitchen/Family Room Combo, Quartz Counters, Walk-In Pantry
Other
- Features: Walk-In Closet(s)
Heating
- Central
Cooling
- Central Air, High Efficiency
Appliances
- Included: Dishwasher, Disposal, Gas Range, Microwave
- Laundry: Gas Dryer Hookup, Laundry Room
Features
- Breakfast Bar, Eat-in Kitchen, Open Floorplan, Pantry, Recessed Lighting, Walk-In Closet(s)
- Windows: Double Pane Windows
- Has fireplace: Yes
- Fireplace features: Great Room
- Common walls with other units/homes: No Common Walls
Interior area
- Total interior livable area: 2,082 sqft
Property
Parking
- Total spaces: 2
- Parking features: Garage - Attached
- Attached garage spaces: 2
Features
- Levels: One
- Stories: 1
- Entry location: 1
- Pool features: Association
- Fencing: Vinyl
- Has view: Yes
- View description: None
Lot
- Size: 6,000 Square Feet
- Features: Back Yard, Front Yard, Sprinklers In Front
Details
- Parcel number: 454530004
- Special conditions: Standard
Construction
Type & style
- Home type: SingleFamily
- Property subtype: Single Family Residence
Materials
- Foundation: Slab
Condition
- Under Construction
- New construction: Yes
- Year built: 2026
Details
- Builder model: Agate
- Builder name: Richmond American
Utilities & green energy
- Sewer: Public Sewer
- Water: Public
Community & HOA
Community
- Features: Curbs, Gutter(s), Street Lights
- Security: Carbon Monoxide Detector(s), Fire Detection System, Fire Sprinkler System, Smoke Detector(s)
HOA
- Has HOA: Yes
- Amenities included: Billiard Room, Clubhouse, Dog Park, Fitness Center, Meeting Room, Outdoor Cooking Area, Barbecue, Picnic Area, Playground, Pool, Pet Restrictions, Recreation Room, Guard, Sauna, Spa/Hot Tub, Security, Trail(s)
- HOA fee: $194 monthly
- HOA name: McSweeny Farms
- HOA phone: 951-973-7522
Location
- Region: Hemet
Financial & listing details
- Price per square foot: $255/sqft
- Tax assessed value: $77,467
- Annual tax amount: $1,603
- Date on market: 4/24/2026
- Cumulative days on market: 84 days
- Listing terms: Cash,Conventional,FHA,VA Loan
Estimated market value
$529,900
$503,000 - $556,000
$3,352/mo
Price history
| Date | Event | Price |
|---|---|---|
| 6/10/2026 | Price change | $534,029+0.6%$256/sqft |
Source:  Richmond Homes Report a problem Richmond Homes Report a problem | ||
| 5/21/2026 | Price change | $530,829+0.1%$255/sqft |
Source: Richmond Homes Report a problem | ||
| 5/1/2026 | Price change | $530,234+0.1%$255/sqft |
Source: Richmond Homes Report a problem | ||
| 4/17/2026 | Listed for sale | $529,925$255/sqft |
Source: Richmond Homes Report a problem | ||
Public tax history
| Year | Property taxes | Tax assessment |
|---|---|---|
| 2025 | $1,603 -38.6% | $77,467 +2% |
| 2024 | $2,612 -10.9% | $75,949 +2% |
| 2023 | $2,931 +98.9% | $74,460 +2% |
| 2022 | $1,473 +2.8% | $73,000 +1139.2% |
| 2021 | $1,433 +14.9% | $5,891 +1% |
| 2020 | $1,247 +1639.8% | $5,831 +2% |
| 2019 | $72 +3% | $5,717 +2% |
| 2018 | $70 | $5,605 +2% |
| 2017 | -- | $5,496 |
Find assessor info on the county website
Monthly payment
Est. payment
Payment breakdown
Explore the cost of this home by adjusting the details. Changes won't be saved.Climate risks
Neighborhood: 92543
Nearby schools
GreatSchools rating
- 4/10Mcsweeny Elementary SchoolGrades: K-5Distance: 1.9 mi
- 3/10Diamond Valley Middle SchoolGrades: 6-8Distance: 1.9 mi
- 4/10West Valley High SchoolGrades: 9-12Distance: 2.9 mi
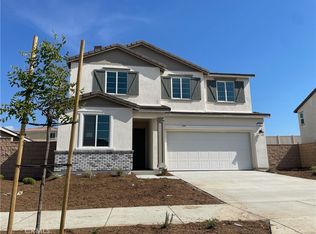
- $530,7904 bd3 ba2.3k sqft401 Mistyblue Ct, Hemet, CA 92543Sold
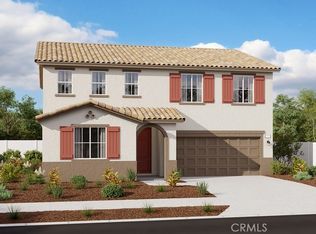
- $542,9904 bd3 ba2.6k sqft384 Mistyblue Ct, Hemet, CA 92543Sold
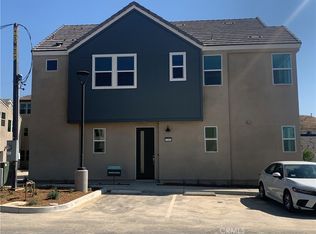
- $509,9903 bd2 ba2.1k sqft391 Mistyblue Ct, Hemet, CA 92543Sold
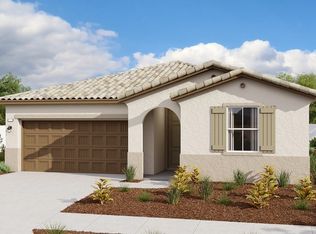
- $461,0083 bd2 ba1.4k sqft2622 Forestrun St, Hemet, CA 92543Sold
- $488,3393 bd2 ba1.5k sqft2617 Forestrun St, Hemet, CA 92543Sold
- $489,1353 bd2 ba1.5k sqft2614 Forestrun St, Hemet, CA 92543Sold
- $488,7814 bd2 ba1.7k sqft2605 Forestrun St, Hemet, CA 92543Sold
- $486,1093 bd2 ba1.4k sqft2611 Forestrun St, Hemet, CA 92543Sold
- $485,7814 bd2 ba1.7k sqft2608 Forestrun St, Hemet, CA 92543Sold
A local agent can set up tours, give advice and negotiate with sellers.
Similar homes
- $524,9904 bd3 ba2k sqft2631 Moonshimmer St, Hemet, CA 92543New Construction
 CRMLS
CRMLS - $559,9004 bd4 ba2.6k sqft575 Feeder St, Hemet, CA 92543For Sale
 MLS ID #HD26152411, Natalie Jimenez, RE/MAX FREEDOM. CRMLS
 - $510,0004 bd2 ba1.8k sqft570 Farmstead St, Hemet, CA 92543For Sale
 MLS ID #CV26129686, Alvaro Lopez Tinoco, eXp Realty of Greater Los Angeles. CRMLS
 - $549,9006 bd3 ba3k sqft702 Suncup Cir, Hemet, CA 92543For Sale
 MLS ID #SW26131137, Denise Madrid, Real Estate eBroker. CRMLS
 - $490,0004 bd2 ba1.5k sqft3151 Stargazer St, Hemet, CA 92543For SaleMLS ID #IG26012365, Carl Gales, RLS Realty. CRMLS
- $469,0003 bd2 ba1.8k sqft3135 Stargazer St, Hemet, CA 92543For SaleMLS ID #ML82052514, Jesy Turpo. MLSListings Inc
- $585,0005 bd3 ba2.3k sqft924 Aria Rd, Hemet, CA 92543For SaleMLS ID #ND26144127, Aldo Morales, Santa Fe Hills Realty. CRMLS
- $500,0004 bd3 ba2.1k sqft4519 Kalpesh Ct, Hemet, CA 92544For SaleMLS ID #IV26150508, LISA SOLTESZ, OPENDOOR BROKERAGE INC.. CRMLS
- $520,0004 bd2 ba1.9k sqft1289 Kingfisher St, Hemet, CA 92545For SaleMLS ID #SW26118358, Kevin Bradshaw, Utopia Real Estate. CRMLS
- $560,0004 bd3 ba2.5k sqft761 Shiraz Dr, Hemet, CA 92545For SaleMLS ID #IV26137769, CONCY CASTANEDA, CASTANEDA REAL ESTATE. CRMLS
- $469,0003 bd2 ba1.5k sqft1353 Haven Pl, Hemet, CA 92543For SaleMLS ID #SW26022976, Irma Blackmon-Thomas, Century 21 Masters. CRMLS
- $580,0006 bd3 ba2.3k sqft1639 Apple Blossom Way, Hemet, CA 92545For SaleMLS ID #SW26124375, Ernest Carter, Golden Eagle Properties. CRMLS
- $589,9503 bd2 ba1.7k sqft310 N Western Ave, Hemet, CA 92543New ConstructionMLS ID #IV26003813, JANET MANN, Berkshire Hathaway HomeServices California Realty. CRMLS
- $449,9004 bd3 ba2.2k sqft5564 Spur Dr, Hemet, CA 92545For SaleMLS ID #SW26037122, Jennifer Beaudreau, eXp Realty of Southern California, Inc.. CRMLS
- $525,0004 bd3 ba3k sqft176 Nightfall Rd, San Jacinto, CA 92582For SaleMLS ID #SW26004236, Gil Gallardo, The Agency. CRMLS
- $480,0004 bd3 ba1.9k sqft1110 Birch Ln, San Jacinto, CA 92582For SaleMLS ID #SW26140107, Angel Reza, Golden Eagle Properties. CRMLS
- $531,0003 bd3 ba1.7k sqft30401 Village Terrace Dr, Menifee, CA 92584For SaleMLS ID #IV26146471, LISA SOLTESZ, OPENDOOR BROKERAGE INC.. CRMLS
- $409,0003 bd2 ba1.3k sqft26380 Erwin Ct, Hemet, CA 92544For SaleMLS ID #CV26144813, Monica Guzman, Elevate Real Estate Agency. CRMLS
- $459,9003 bd2 ba1.4k sqft44493 Galicia Dr, Hemet, CA 92544For SaleMLS ID #SW26142687, Gerren Parker, Calcom Realty, Inc.. CRMLS
- $589,0004 bd3 ba2.2k sqft32190 Rambling Ct, Winchester, CA 92596For SaleMLS ID #TR26132714, Thomas Montes, Divina Realty. CRMLS
Local buyer's agents are ready to help
