Skip main navigation
Closed
  • $621,300

    2587 Sherbrooke Dr NE, Atlanta, GA 30345

    3beds
    2,871sqft
    Single Family Residence, Residential
    Built in 1960
    0.4 Acres Lot
    $621,300 Zestimate®
    $216/sqft
    $3,648 Estimated rent

    Home value

    $621,300

    $541,000 - $714,000

    $3,648/mo

    Zestimate® history
    Loading
    Loading...

    Owner options

    List your home for rent

    $3,648/mo

    Rent Zestimate®

    Find your next renter with Zillow Rental Manager. Plus, with online applications, you can quickly screen prospective tenants – for free.

    Learn more

    $3,648/mo

    Rent Zestimate®

    Refinance and save

    $3,858/mo

    Est. payment

    Refinancing to a lower rate could help reduce your monthly payments and save thousands over the life of the loan.

    See today's rates

    $3,858/mo

    Est. payment

    Explore your selling options

    Work with a Zillow partner agent

    Leverage their expertise and Zillow's premium Showcase listings to get your home seen by more buyers.

    Get started

    List with your own agent

    Get your home in front of millions of buyers by listing it on Zillow.

    Learn how to do it

    Sell it yourself

    Take full control of how buyers see your home on Zillow by listing For Sale by Owner (FSBO).

    List your home

    What's special

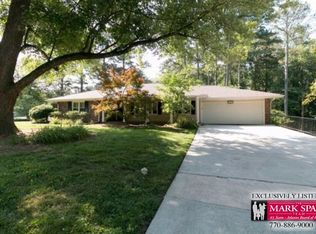
    Located within the Sherbrooke Forest community and only 1 mile from I-85, this mid-century ranch is perfectly located for anyone who wants to be close to the city but dreams of owning a beautiful home with plenty of space for their kids or pets to run around and enjoy the Georgia weather. As soon as you enter this home you are welcomed with a wonderful open living space. This is highlighted by the chefs kitchen which boasts granite countertops, gas cook top, luxury tiled flooring, white cabinets that span all the way to the ceiling for ample storage and finally complimented with an eat-in granite peninsula. In addition, the main living space features a formal dining room, breakfast nook with built-in benching and a generously sized family room prefect to end the night with a movie or lay out with your favorite book. If you enjoy entertaining, you will love the attached four-seasons room that is conveniently adjacent to the kitchen and leads to the large deck and the backyard that is enclosed by a 6-foot-high privacy fence to guarantee that you will enjoy the tranquility with your friends, family or alone with your favorite beverage. When you ready to call it a night, the spacious primary bedroom makes for a perfect place to rest your head and includes an over-sized bathroom featuring both a jet-tub and shower, his & her vanities and two walk-in closets. All of this as well as being in the sought-after Lakeside High School District, AND no HOA make this an opportunity that is hard to pass up.

    This property is off market, which means it's not currently listed for sale or rent on Zillow. This may be different from what's available on other websites or public sources.

    Zillow last checked:

    Listing updated:

    Listed by:

    Matthew Evans,

    Atlanta Fine Homes Sotheby's International

    Bought with:

    Adam Halliday

    Sanders RE, LLC

    Source: FMLS GA,MLS#: 7081557MLS Logo

    Facts & features

    Interior

    Bedrooms & bathrooms
    • Bedrooms: 3
    • Bathrooms: 3
    • Full bathrooms: 2
    • 1/2 bathrooms: 1
    • Main level bathrooms: 2
    • Main level bedrooms: 3
    Rooms
    • Room types: Sun Room
    Primary bedroom
    • Features: Master on Main
    • Level: Master on Main
    Bedroom
    • Features: Master on Main
    Primary bathroom
    • Features: Double Vanity, Separate Tub/Shower, Whirlpool Tub
    Dining room
    • Features: Open Concept, Separate Dining Room
    Kitchen
    • Features: Breakfast Bar, Cabinets White, Eat-in Kitchen, Stone Counters
    Heating
    • Central, Natural Gas
    Cooling
    • Attic Fan, Ceiling Fan(s), Central Air
    Appliances
    • Included: Dishwasher, Disposal, Dryer, Gas Cooktop, Range Hood, Refrigerator, Self Cleaning Oven, Washer
    • Laundry: In Basement
    Features
    • Other
    • Flooring: Hardwood
    • Windows: Insulated Windows, Plantation Shutters
    • Basement: Unfinished
    • Number of fireplaces: 1
    • Fireplace features: Wood Burning Stove
    • Common walls with other units/homes: No Common Walls
    Interior area
    • Total structure area: 2,871
    • Total interior livable area: 2,871 sqft
    • Finished area above ground: 1,971
    • Finished area below ground: 0

    Property

    Parking
    • Total spaces: 2
    • Parking features: Driveway, Garage, Garage Faces Front, Kitchen Level, Level Driveway
    • Garage spaces: 2
    • Has uncovered spaces: Yes
    Accessibility
    • Accessibility features: Accessible Bedroom, Accessible Doors
    Features
    • Levels: Two
    • Stories: 2
    • Patio & porch: Covered, Deck, Front Porch, Glass Enclosed
    • Exterior features: Garden, Private Yard, Rear Stairs
    • Pool features: None
    • Has spa: Yes
    • Spa features: Bath, None
    • Fencing: Back Yard,Fenced,Wood
    • Has view: Yes
    • View description: Other
    • Waterfront features: None
    • Body of water: None
    Lot
    • Size: 0.4 Acres
    • Dimensions: 130x160x130x125
    • Features: Back Yard, Corner Lot, Front Yard, Landscaped, Level, Private
    Details
    • Additional structures: None
    • Parcel number: 18 233 03 062
    • Other equipment: Irrigation Equipment
    • Horse amenities: None

    Construction

    Type & style
    • Home type: SingleFamily
    • Architectural style: Contemporary
    • Property subtype: Single Family Residence, Residential
    Materials
    • Brick 4 Sides, Cement Siding
    • Foundation: Concrete Perimeter
    • Roof: Composition
    Condition
    • Resale
    • New construction: No
    • Year built: 1960

    Utilities & green energy

    • Electric: 110 Volts, 220 Volts
    • Sewer: Public Sewer
    • Water: Public
    • Utilities for property: Cable Available, Electricity Available, Natural Gas Available, Phone Available
    Green energy
    • Energy efficient items: None
    • Energy generation: None

    Community & HOA

    Community
    • Features: None
    • Security: Carbon Monoxide Detector(s), Fire Alarm, Fire Sprinkler System, Smoke Detector(s)
    • Subdivision: Sherbrooke Forest
    HOA
    • Has HOA: No
    Location
    • Region: Atlanta

    Financial & listing details

    • Price per square foot: $216/sqft
    • Annual tax amount: $5,706
    • Date on market: 7/14/2022
    • Cumulative days on market: 10 days
    • Listing terms: Cash,Conventional,FHA
    • Ownership: Fee Simple
    • Electric utility on property: Yes
    • Road surface type: Asphalt

    Price history

    DateEventPrice
    8/8/2022Sold$525,000$183/sqft
    Source: FMLS GA #7081557 Report a problem
    8/1/2022Pending sale$525,000$183/sqft
    Source: FMLS GA #7081557 Report a problem
    7/27/2022Contingent$525,000$183/sqft
    Source: FMLS GA #7081557 Report a problem
    7/14/2022Listed for sale$525,000$183/sqft
    Source: FMLS GA #7081557 Report a problem

    Public tax history

    Tax history is unavailable.

    Neighborhood: 30345

    Nearby schools

    GreatSchools rating
    Schools provided by the listing agent
    • Elementary: Hawthorne - Dekalb
    • Middle: Henderson - Dekalb
    • High: Lakeside - Dekalb

    Source: FMLS GA. This data may not be complete. We recommend contacting the local school district to confirm school assignments for this home.

    Get a cash offer in 3 minutes
    Find out how much your home could sell for in as little as 3 minutes with a no-obligation cash offer.
    Estimated market value
    $621,300
    Get a cash offer in 3 minutes
    Find out how much your home could sell for in as little as 3 minutes with a no-obligation cash offer.
    Estimated market value
    $621,300