Skip main navigation
For sale
  • $409,900

    2587 TANNER TERRACE, KISSIMMEE, FL 34743

    4beds
    1,843sqft
    : 
    $2,710/mo
    Get pre-qualified
    Single Family Residence
    Built in 2013
    6,098 Square Feet Lot
    $404,600 Zestimate®
    $222/sqft
    $37/mo HOA

    What's special

    Fully fenced yardTwo-car garageWell-maintained interiorWater softenerComfortable and functional layoutExtended screened-in back porchSolar panels
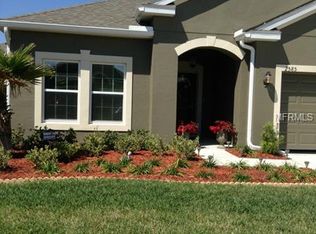
    Welcome to this beautifully maintained, one-owner home conveniently located just 17 minutes from the Lake Nona VA Medical Center and approximately 15 minutes from Orlando International Airport. This 4-bedroom, 2-bath home offers a comfortable and functional layout, a two-car garage, and no carpet throughout. The home has been meticulously cared for and features several recent improvements, including fresh interior and exterior paint completed in July 2026 and a brand-new interior A/C unit, also replaced in July 2026. Additional features include a water softener, high-efficiency water heater, solar panels, a fully fenced yard, and an extended screened-in back porch that provides a comfortable space to relax, entertain, or simply enjoy the Florida weather year-round. With thoughtful upgrades, a well-maintained interior, and a convenient Central Florida location, this home is truly move-in ready and ready for its next owner.
    20 days
    |
    534
    |
    41
    |

    Likely to sell faster than

    Zillow last checked:

    Listing updated:

    Listed by:

    Virgen Torres Soto 407-406-3979,

    EQUINOVA HOME GROUP ,INC 407-720-0807

    Source: Stellar MLS,MLS#: S5155268MLS LogoOriginating MLS: Osceola

      Facts & features

      Interior

      Bedrooms & bathrooms
      • Bedrooms: 4
      • Bathrooms: 2
      • Full bathrooms: 2
      Primary bedroom
      • Features: Walk-In Closet(s)
      • Level: First
      • Area: 272 Square Feet
      • Dimensions: 17x16
      Bedroom 2
      • Features: Built-in Closet
      • Level: First
      • Area: 144 Square Feet
      • Dimensions: 12x12
      Bedroom 3
      • Features: Built-in Closet
      • Level: First
      • Area: 132 Square Feet
      • Dimensions: 12x11
      Bedroom 4
      • Features: Built-in Closet
      • Level: First
      • Area: 121 Square Feet
      • Dimensions: 11x11
      Dining room
      • Level: First
      • Area: 240 Square Feet
      • Dimensions: 16x15
      Great room
      • Level: First
      • Area: 360 Square Feet
      • Dimensions: 18x20
      Kitchen
      • Features: Granite Counters, Built-in Closet
      • Level: First
      • Area: 165.2 Square Feet
      • Dimensions: 11.8x14
      Heating
      • Central
      Cooling
      • Central Air
      Appliances
      • Included: Dishwasher, Microwave, Range, Refrigerator, Water Softener
      • Laundry: Laundry Room
      Features
      • Ceiling Fan(s), High Ceilings, Open Floorplan, Walk-In Closet(s)
      • Flooring: Ceramic Tile, Laminate
      • Has fireplace: No
      Interior area
      • Total structure area: 2,469
      • Total interior livable area: 1,843 sqft
      Video & virtual tour

      Property

      Parking
      • Total spaces: 2
      • Parking features: Garage - Attached
      • Attached garage spaces: 2
      Features
      • Levels: One
      • Stories: 1
      • Patio & porch: Covered, Enclosed, Patio, Screened
      • Exterior features: Garden, Irrigation System, Rain Gutters
      • Fencing: Vinyl
      Lot
      • Size: 6,098 Square Feet
      • Features: In County, Landscaped
      Details
      • Parcel number: 052530324400013980
      • Zoning: R1
      • Special conditions: None

      Construction

      Type & style
      • Home type: SingleFamily
      • Architectural style: Traditional
      • Property subtype: Single Family Residence
      Materials
      • Block
      • Foundation: Slab
      • Roof: Shingle
      Condition
      • New construction: No
      • Year built: 2013

      Utilities & green energy

      • Sewer: Public Sewer
      • Water: None
      • Utilities for property: Cable Available, Electricity Connected, Phone Available, Sewer Connected, Sprinkler Recycled, Street Lights, Underground Utilities, Water Connected

      Community & HOA

      Community
      • Features: Irrigation-Reclaimed Water, Playground, Pool, Sidewalks
      • Pet fee: $0 monthly
      • Subdivision: EAGLE BAY PH 2
      HOA
      • Has HOA: Yes
      • Amenities included: Playground, Pool
      • Services included: None
      • HOA fee: $37 monthly
      • HOA name: Association Solution of Central Florida
      • HOA phone: 407-847-2280
      Location
      • Region: Kissimmee

      Financial & listing details

      • Price per square foot: $222/sqft
      • Tax assessed value: $328,200
      • Annual tax amount: $3,035
      • Date on market: 8/7/2026
      • Cumulative days on market: 21 days
      • Listing terms: Cash,Conventional,FHA,VA Loan
      • Ownership: Fee Simple
      • Total actual rent: 0
      • Electric utility on property: Yes
      • Road surface type: Paved, Asphalt

        Estimated market value

        $404,600

        $384,000 - $425,000

        $2,325/mo

        Price history

        DateEventPrice
        8/8/2026Listed for sale$409,900+98%$222/sqft
        Source: Stellar MLS #S5155268 Report a problem
        5/10/2024Listing removed--
        Source: Stellar MLS #T3520636 Report a problem
        4/21/2024Listed for rent$2,800$2/sqft
        Source: Stellar MLS #T3520636 Report a problem
        8/16/2013Sold$207,000$112/sqft
        Source: Public Record Report a problem

        Public tax history

        YearProperty taxesTax assessment
        2025$3,035 +5.8%$328,200 -4%
        2024$2,869 +2.5%$341,800 +1.8%
        2023$2,798 +4.6%$335,700 +17.7%
        2022$2,676 +0.9%$285,300 +23.9%
        2021$2,651 +2.3%$230,300 +3.5%
        2020$2,592 +1.8%$222,500 +7.7%
        2019$2,546 $206,600 +20.2%
        2018$2,546 +4.4%$171,826 +2.1%
        2017$2,439 +0.2%$168,292 +2.1%
        2016$2,433 +1.5%$164,831 +0.7%
        2015$2,398 +1.4%$163,686 +1.8%
        2014$2,364 $160,800 +704%
        2013-- $20,000
        2012-- $20,000
        Find assessor info on the county website

        Monthly payment

        Est. payment

        Payment breakdown

        Explore the cost of this home by adjusting the details. Changes won't be saved.
        All calculations are estimates and provided by Zillow, Inc. for informational purposes only. Actual amounts may vary.
        HOA fees may include property taxes on listings classified as Co-Ops. Contact the listing agent and/or owner for fee details.
        See how much you could borrow to make a competitive offer.

        Climate risks

        Neighborhood: Buena Ventura Lakes

        Getting around

        9 / 100
        Car-Dependent
        16 / 100
        Minimal Transit
        27 / 100
        Somewhat Bikeable

        Nearby schools

        GreatSchools rating
        Schools provided by the listing agent
        • Elementary: Ventura Elem
        • Middle: Parkway Middle
        • High: Tohopekaliga High School

        Source: Stellar MLS. This data may not be complete. We recommend contacting the local school district to confirm school assignments for this home.

        A local agent can set up tours, give advice and negotiate with sellers.

        Browse local experts

        Similar homes