Stunning Brick Ranch! New from top to bottom! This property offers 3 bedrooms and 2 baths along with a large laundry room and an additional space that could be used as a foyer / mud room! Large closets throughout and a large pantry just off the kitchen. The back yard is park-like with mature flowers, an extra water spicket for watering your garden, and a detached man-cave with power (16x12)! The back porch has a Florida-room (12x12) that is not heated or cooled but is perfect for enjoying the back yard without the bugs or for wintering over plants! New floors throughout! New roof! All new light fixtures, cabinets, and countertops! New HVAC! New hot water heater! New Stainless-Steel appliances & MORE! Don't miss your chance to make this house your home!
Closed
$260,000
2587 Winchester Hwy, Kelso, TN 37348
3beds
1,625sqft
Single Family Residence, Residential
Built in 1968
0.5 Acres Lot
$251,800 Zestimate®
$160/sqft
$1,309 Estimated rent
Home value
$251,800
$219,000 - $282,000
$1,309/mo
Zestimate® history
Owner options
List your home for rent
$1,309/mo
Rent Zestimate®
Find your next renter with Zillow Rental Manager. Plus, with online applications, you can quickly screen prospective tenants – for free.
$1,309/mo
Rent Zestimate®
Refinance and save
$1,524/mo
Est. payment
Refinancing to a lower rate could help reduce your monthly payments and save thousands over the life of the loan.
$1,524/mo
Est. payment
Explore your selling options
Work with a Zillow partner agent
Leverage their expertise and Zillow's premium Showcase listings to get your home seen by more buyers.
Get startedList with your own agent
Get your home in front of millions of buyers by listing it on Zillow.
Learn how to do itSell it yourself
Take full control of how buyers see your home on Zillow by listing For Sale by Owner (FSBO).
List your homeWhat's special
Zillow last checked:
Listing updated:
Listed by:
Makinsie Vann Gifford 931-652-2215,
BMA Properties
Bought with:
Sandra L. Neese, 277958
Coldwell Banker Southern Realty
Source: RealTracs MLS as distributed by MLS GRID,MLS#: 2553992
Facts & features
Interior
Bedrooms & bathrooms
- Bedrooms: 3
- Bathrooms: 2
- Full bathrooms: 2
- Main level bedrooms: 3
Bedroom 1
- Features: Walk-In Closet(s)
- Level: Walk-In Closet(s)
- Area: 192 Square Feet
- Dimensions: 16x12
Bedroom 2
- Area: 168 Square Feet
- Dimensions: 14x12
Bedroom 3
- Area: 120 Square Feet
- Dimensions: 12x10
Dining room
- Features: Combination
- Level: Combination
- Area: 120 Square Feet
- Dimensions: 12x10
Kitchen
- Area: 156 Square Feet
- Dimensions: 13x12
Living room
- Features: Combination
- Level: Combination
- Area: 168 Square Feet
- Dimensions: 14x12
Heating
- Central
Cooling
- Central Air
Appliances
- Included: Dishwasher, Microwave, Electric Oven, Electric Range
Features
- Flooring: Carpet, Vinyl
- Basement: Crawl Space
- Has fireplace: No
Interior area
- Total structure area: 1,625
- Total interior livable area: 1,625 sqft
- Finished area above ground: 1,625
Property
Features
- Levels: One
- Stories: 1
- Patio & porch: Patio, Covered, Porch, Screened
- Fencing: Partial
Lot
- Size: 0.5 Acres
- Dimensions: 30FF x 232
- Features: Level
Details
- Parcel number: 111 00700 000
- Special conditions: Standard
Construction
Type & style
- Home type: SingleFamily
- Architectural style: Ranch
- Property subtype: Single Family Residence, Residential
Materials
- Brick
- Roof: Shingle
Condition
- New construction: No
- Year built: 1968
Utilities & green energy
- Sewer: Septic Tank
- Water: Private
- Utilities for property: Water Available
Community & HOA
Community
- Subdivision: Metes&Bounds
HOA
- Has HOA: No
Location
- Region: Kelso
Financial & listing details
- Price per square foot: $160/sqft
- Annual tax amount: $535
- Date on market: 7/29/2023
Price history
| Date | Event | Price |
|---|---|---|
| 11/3/2023 | Sold | $260,000-2.9%$160/sqft |
Source:  RealTracs MLS as distributed by MLS GRID #2553992 Report a problem RealTracs MLS as distributed by MLS GRID #2553992 Report a problem | ||
| 9/5/2023 | Contingent | $267,900$165/sqft |
Source: RealTracs MLS as distributed by MLS GRID #2553992 Report a problem | ||
| 8/8/2023 | Price change | $267,900-3.6%$165/sqft |
Source: RealTracs MLS as distributed by MLS GRID #2553992 Report a problem | ||
| 7/30/2023 | Listed for sale | $277,900+141.7%$171/sqft |
Source: RealTracs MLS as distributed by MLS GRID #2553992 Report a problem | ||
| 9/7/2022 | Sold | $115,000-20.1%$71/sqft |
Source: RealTracs MLS as distributed by MLS GRID #2406438 Report a problem | ||
| 8/9/2022 | Contingent | $144,000$89/sqft |
Source: RealTracs MLS as distributed by MLS GRID #2406438 Report a problem | ||
| 8/1/2022 | Listed for sale | $144,000$89/sqft |
Source: RealTracs MLS as distributed by MLS GRID #2406438 Report a problem | ||
Public tax history
Tax history is unavailable.
Neighborhood: 37348
Nearby homes
- $260,0003 bd0 ba1.6k sqft2587 Winchester Hwy, Flintville, TN 37335Sold
- $186,1003 bd2 ba1k sqft5 Flintville Rd, Flintville, TN 37335Off Market
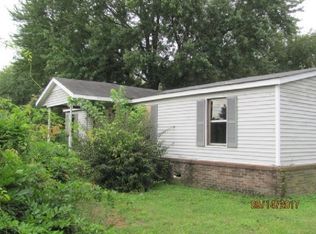
- $99,500-- bd1 ba1.9k sqft3 Flintville Rd, Flintville, TN 37335Off Market
- $30,400-- bd-- ba1.2k sqft3 Flintville Rd, Flintville, TN 37335Off Market
- $169,6003 bd1 ba1.2k sqft9 Flintville Rd, Flintville, TN 37335Off Market
- $10,200-- bd-- ba-- sqftWinchester Hwy, FLINTVILLE, TN 37335Off Market
- $--0.56 Acres2585 Winchester Hwy, Kelso, TN 37348Off Market
- $119,900-- bd1 ba308 sqft2579 Winchester Hwy, Kelso, TN 37348Off Market
Nearby schools
GreatSchools rating
- 6/10Flintville Elementary SchoolGrades: PK-8Distance: 2.4 mi
- 7/10Lincoln County High SchoolGrades: 9-12Distance: 9.2 mi
Schools provided by the listing agent
- Elementary: Flintville School
- Middle: Flintville School
- High: Lincoln County High School
Source: RealTracs MLS as distributed by MLS GRID. This data may not be complete. We recommend contacting the local school district to confirm school assignments for this home.


Get pre-qualified for a loan
At Zillow Home Loans, we can pre-qualify you in as little as 5 minutes with no impact to your credit score.An equal housing lender. NMLS #10287.
- Tennessee
- Lincoln County
- Flintville
- 37348
- 2587 Winchester Hwy
Nearby cities
Nearby zip codes
Other Flintville Topics
