Welcome to this classic ranch-style home nestled in the serene Windwood subdivision in Dunwoody! Located on a quiet cul-de-sac street, this beautifully maintained home features three spacious bedrooms and two updated full bathrooms, perfect for those seeking single-family living. As you enter, you'll be greeted by a warm and inviting floor plan that seamlessly connects the living/dining area, kitchen, and large family room. The updated eat-in kitchen features stainless steel appliances, white-painted cabinetry, granite countertops, and an abundance of natural light. Please step into the thoughtfully designed laundry room, located off the kitchen area, which provides additional cabinetry and direct access to the backyard space. Adjacent to the kitchen, you'll find the family room, which features a stunning fireplace with a unique German smear finish that provides both a focal point for gatherings and a warm ambiance on chilly evenings. Neutral wall colors paired with textured shiplap walls and LVP flooring add warmth and character, appealing to both modern and traditional tastes. Just off the family room, step outside onto your own private patio. It is an ideal spot for enjoying morning coffee, dining alfresco, or simply unwinding in the fresh air. The fenced level yard provides plenty of open space for a play area for children or pets, herb/vegetable gardening, or outdoor activities. Located within a short distance of nearby parks, such as Dunwoody Nature Center and Brook Run Park, this home offers easy access to walking trails, playgrounds, and green spaces for outdoor enjoyment. Just minutes away from both GA-400 and Interstate 285 for a streamlined commute into Atlanta! Enjoy the best of suburban living while being close to Dunwoody shopping, dining, and top-rated schools. Not far from Perimeter Mall, The Forum in Peachtree Corners, and Sandy Springs City Center, where you can enjoy concerts, art shows, and community events. Don't miss this opportunity to own this beautifully updated ranch home in Dunwoody and begin creating lasting memories just in time for the holidays!
Closed
$527,000
2587 Windwood Ct, Dunwoody, GA 30360
3beds
1,993sqft
Single Family Residence, Residential
Built in 1971
0.4 Acres Lot
$526,400 Zestimate®
$264/sqft
$3,169 Estimated rent
Home value
$526,400
$484,000 - $574,000
$3,169/mo
Zestimate® history
Owner options
List your home for rent
$3,169/mo
Rent Zestimate®
Find your next renter with Zillow Rental Manager. Plus, with online applications, you can quickly screen prospective tenants – for free.
$3,169/mo
Rent Zestimate®
Refinance and save
$3,304/mo
Est. payment
Refinancing to a lower rate could help reduce your monthly payments and save thousands over the life of the loan.
$3,304/mo
Est. payment
Explore your selling options
Work with a Zillow partner agent
Leverage their expertise and Zillow's premium Showcase listings to get your home seen by more buyers.
Get startedList with your own agent
Get your home in front of millions of buyers by listing it on Zillow.
Learn how to do itSell it yourself
Take full control of how buyers see your home on Zillow by listing For Sale by Owner (FSBO).
List your homeWhat's special
Zillow last checked:
Listing updated:
Listed by:
Margaret Sallee,
Berkshire Hathaway HomeServices Georgia Properties
Bought with:
Robert Anthony, 178955
Homesmart Realty Partners
Source: FMLS GA,MLS#: 7657351
Facts & features
Interior
Bedrooms & bathrooms
- Bedrooms: 3
- Bathrooms: 2
- Full bathrooms: 2
- Main level bathrooms: 2
- Main level bedrooms: 3
Rooms
- Room types: Bathroom, Bedroom, Dining Room, Family Room, Kitchen, Laundry, Living Room, Master Bathroom, Master Bedroom
Primary bedroom
- Features: Master on Main, Split Bedroom Plan
- Level: Master on Main, Split Bedroom Plan
Bedroom
- Features: Master on Main, Split Bedroom Plan
Primary bathroom
- Features: Shower Only
Dining room
- Features: Great Room, Separate Dining Room
Kitchen
- Features: Breakfast Room, Cabinets White, Eat-in Kitchen, Pantry, Solid Surface Counters, View to Family Room
Heating
- Forced Air, Heat Pump
Cooling
- Central Air, ENERGY STAR Qualified Equipment
Appliances
- Included: Dishwasher, Disposal, Dryer, Electric Oven, ENERGY STAR Qualified Appliances, Gas Water Heater, Microwave, Range Hood, Refrigerator, Washer
- Laundry: Laundry Room, Main Level, Other
Features
- Crown Molding, Entrance Foyer, High Speed Internet
- Flooring: Luxury Vinyl, Tile, Other
- Windows: Double Pane Windows, Window Treatments
- Basement: Crawl Space
- Attic: Pull Down Stairs
- Number of fireplaces: 1
- Fireplace features: Brick, Family Room, Gas Starter
- Common walls with other units/homes: No Common Walls
Interior area
- Total structure area: 1,993
- Total interior livable area: 1,993 sqft
- Finished area above ground: 1,993
- Finished area below ground: 0
Property
Parking
- Total spaces: 2
- Parking features: Garage
- Garage spaces: 2
Accessibility
- Accessibility features: None
Features
- Levels: One
- Stories: 1
- Patio & porch: Covered, Front Porch, Patio
- Exterior features: Other, No Dock
- Pool features: None
- Spa features: None
- Fencing: Back Yard,Fenced,Wood
- Has view: Yes
- View description: Neighborhood
- Waterfront features: None
- Body of water: None
Lot
- Size: 0.4 Acres
- Dimensions: 1000x1820
- Features: Back Yard, Cul-De-Sac, Front Yard, Level, Private
Details
- Additional structures: Garage(s)
- Parcel number: 06 308 01 098
- Other equipment: Irrigation Equipment
- Horse amenities: None
Construction
Type & style
- Home type: SingleFamily
- Architectural style: Ranch,Traditional
- Property subtype: Single Family Residence, Residential
Materials
- Brick, Brick 4 Sides
- Foundation: Block
- Roof: Composition,Shingle
Condition
- Resale
- New construction: No
- Year built: 1971
Utilities & green energy
- Electric: 110 Volts, 220 Volts
- Sewer: Public Sewer
- Water: Public
- Utilities for property: Cable Available, Electricity Available, Natural Gas Available, Phone Available, Sewer Available, Water Available
Green energy
- Energy efficient items: Appliances
- Energy generation: None
Community & HOA
Community
- Features: Near Public Transport, Near Schools, Near Shopping, Near Trails/Greenway, Park, Playground, Street Lights
- Security: Carbon Monoxide Detector(s), Fire Alarm, Secured Garage/Parking, Security Lights, Smoke Detector(s)
- Subdivision: Windwood
HOA
- Has HOA: No
Location
- Region: Dunwoody
Financial & listing details
- Price per square foot: $264/sqft
- Tax assessed value: $514,200
- Annual tax amount: $5,289
- Date on market: 10/2/2025
- Cumulative days on market: 37 days
- Listing terms: Cash,Conventional,VA Loan
- Electric utility on property: Yes
- Road surface type: Asphalt
Price history
| Date | Event | Price |
|---|---|---|
| 11/26/2025 | Sold | $527,000-2.4%$264/sqft |
Source:  FMLS GA #7657351 Report a problem FMLS GA #7657351 Report a problem | ||
| 11/20/2025 | Pending sale | $540,000$271/sqft |
Source: FMLS GA #7657351 Report a problem | ||
| 10/2/2025 | Listed for sale | $540,000+63.6%$271/sqft |
Source:  GAMLS #10614605 Report a problem GAMLS #10614605 Report a problem | ||
| 10/30/2017 | Sold | $330,000-5.6%$166/sqft |
Source:  FMLS GA #5857344 Report a problem FMLS GA #5857344 Report a problem | ||
| 9/25/2017 | Pending sale | $349,500$175/sqft |
Source: Harry Norman, REALTORS� #5857344 Report a problem | ||
| 8/25/2017 | Price change | $349,500-8%$175/sqft |
Source: Harry Norman, REALTORS� #5857344 Report a problem | ||
| 6/1/2017 | Listed for sale | $379,900+55.1%$191/sqft |
Source: HARRY NORMAN REALTORS #8198863 Report a problem | ||
| 3/9/2006 | Sold | $245,000+14%$123/sqft |
Source: Public Record Report a problem | ||
| 2/24/2003 | Sold | $214,900+36.4%$108/sqft |
Source: Public Record Report a problem | ||
| 12/19/1997 | Sold | $157,500$79/sqft |
Source: Public Record Report a problem | ||
Public tax history
| Year | Property taxes | Tax assessment |
|---|---|---|
| 2025 | $5,399 +2.1% | $205,680 +4.3% |
| 2024 | $5,289 +9.9% | $197,120 -1.8% |
| 2023 | $4,811 -2.6% | $200,680 +10.5% |
| 2022 | $4,937 +13.6% | $181,560 +14.5% |
| 2021 | $4,346 +5.9% | $158,560 +9.9% |
| 2020 | $4,105 +9% | $144,240 +8.9% |
| 2019 | $3,767 +2.6% | $132,480 +7.1% |
| 2018 | $3,670 -16.9% | $123,640 +20.2% |
| 2017 | $4,418 +8.8% | $102,880 +7.8% |
| 2016 | $4,060 | $95,440 -1.4% |
| 2014 | $4,060 | $96,800 +0.1% |
| 2013 | -- | $96,720 -17.3% |
| 2012 | -- | $117,000 +5.2% |
| 2011 | -- | $111,240 |
| 2010 | $4,718 | $111,240 |
| 2009 | $4,718 +0.1% | $111,240 |
| 2008 | $4,715 +66.6% | $111,240 |
| 2007 | $2,830 | $111,240 +13.6% |
| 2006 | $2,830 +16.9% | $97,960 +15% |
| 2005 | $2,421 -32.7% | $85,200 |
| 2004 | $3,595 +63.9% | $85,200 +4.1% |
| 2003 | $2,193 +20.8% | $81,840 +3.9% |
| 2002 | $1,815 +18.2% | $78,760 |
| 2001 | $1,535 | $78,760 |
Find assessor info on the county website
Neighborhood: 30360
Nearby homes
- $572,9004 bd2 ba1.9k sqft2595 Windwood Ct, Dunwoody, GA 30360Off Market
- $642,7004 bd3 ba2.3k sqft2579 Windwood Ct, Dunwoody, GA 30360Off Market
- $650,5003 bd3 ba4.6k sqft2609 Windwood Ct, Dunwoody, GA 30360Off Market
- $594,3003 bd2 ba2.3k sqft2571 Windwood Ct, Dunwoody, GA 30360Off Market
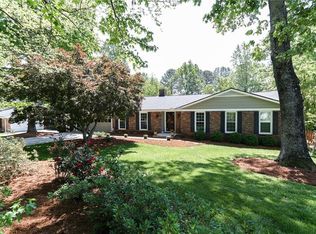
- $523,2004 bd3 ba2.6k sqft2590 Windwood Ct, Dunwoody, GA 30360Off Market
- $512,6003 bd2 ba2k sqft2574 Windwood Ct, Dunwoody, GA 30360Off Market
- $531,4004 bd2 ba2.2k sqft5078 Lakeside Dr, Dunwoody, GA 30360Off Market
- $471,5004 bd2 ba2.4k sqft5086 Lakeside Dr, Dunwoody, GA 30360Off Market
Nearby schools
GreatSchools rating
- 6/10Kingsley Elementary SchoolGrades: PK-5Distance: 1 mi
- 5/10Peachtree Middle SchoolGrades: 6-8Distance: 1.4 mi
- 7/10Dunwoody High SchoolGrades: 9-12Distance: 2 mi
Schools provided by the listing agent
- Elementary: Kingsley
- Middle: Peachtree
- High: Dunwoody
Source: FMLS GA. This data may not be complete. We recommend contacting the local school district to confirm school assignments for this home.
Get a cash offer in 3 minutes
Find out how much your home could sell for in as little as 3 minutes with a no-obligation cash offer.
Estimated market value
$526,400
Get a cash offer in 3 minutes
Find out how much your home could sell for in as little as 3 minutes with a no-obligation cash offer.
Estimated market value
$526,400
- Georgia
- Dekalb County
- Dunwoody
- 30360
- 2587 Windwood Ct
Nearby cities
Nearby neighborhoods
Nearby zip codes
Other Dunwoody Topics
