Home Will Be Available for True Backs Up Offers after current A/I is Complete*The WHITE HOUSE on the HILL*4 Bedrooms, Private Office, Formal Living room & Dining rooms, Eat-in Kitchen with Island*First Floor Primary Bedroom, Family room*2 Fireplaces with 4 Car Garage and Finished Basement*Backing Up to a Virgin Forest Preserve and in the Most Popular Subdivision of Twin Pond Farms*With It's Ponds and Huge Park Land*This Indeed is The Best of All Worlds, Location, Schools and You'll Love Your Neighbors*Surrounded By Forest Preserves on all Corners of Roberts and River Roads*If you Want to Boat...It is a Hop, Skip and Jump to the Fox River Preserve & Marina Plus There Are Miles of Walking Trails*You'll Love it Here*The Home has been Owned by the Current Owner Who is a Real Estate Broker since 2012*It has Charm and Warmth with Beautiful Gardens, Rose Bushes, Boxwoods, Peony Bushes, Hydrangeas...If You a Veggie Gardner You Have a Spot as Well*All Produce This Year was Donated to the Wauconda Food Pantry*3100 Sq Ft with 1st Floor Primary Bedroom and Primary Bath and WIC*3 Huge Bedrooms On the 2nd Floor and a Large Den/Office*Large Eat-in Kitchen with Island, SS Appliances, Granite and Walk-in Pantry*The Sliding Glass Door Leads out to the Deck and Wonderful Back Yard*All You See is Tall Trees*Welcome Home to the Blue Stone Front Porch and the Welcoming Foyer*Formal Living room with Coffered Ceilings and a Traditional New England Fireplace*Dining has Williamsburg Paneling*Family room has a Boxed Out Bay Window and Stone Fireplace*Finished Basement with Porcelain Floors is a Great Place for that 2nd Family room and Has a 1/2 Bath for Convenience*Everything Has Been Redone since 2012*Will Have Exact Dates for Roof, Sidewalks, Blue Stone on Porch, Marvin Windows, HVAC, 4th Car Garage (This garage will fit a Small Sports Car, Motorcycles, Wave Runners but Not a Full Size Car). All Bathrooms Recently Updated Plus California Closet In Primary Bedroom, Walk-in Pantry, Quarter-Sewn Hardwood Which is Throughout the House Except for the Kitchen which is Pergo, Stove, Full Basement, Furnace and Air, Water Heater, Crown Molds, Williamsburg Paneling, Arched Doorways, Entire Outside was Painted, The Gardens Mulched So Your Ready for Next Year's Spring Flowers*Water Heater, Reverse Osmosis Drinking System so You Really Don't Need to Buy Bottled Water*I will Hand Over Directions to take Care of the Gardens and the Animals in the Woods*The Kitchen Is Semi Updated, It has Painted Cabinets, Granite Counters, A New Island Plus Pergo that look like Ceramic*So If You Want a Completely Updated Kitchen, It's Not Here*There are no Photos of the 4th Bedroom or the Upstairs Office in MRED or the Internet just an FYI*Barrington Schools and the Metra Train and the Adorable Downtown of Barrington is Only 6 Miles Away*You Love the Catlow Theater When It Opens Again*House is Being Sold "As Is"*Not Expecting Anything to be Wrong but Being Sold Out of a Trust*
Closed
Zillow last checked:
Listing updated:
Bought with:
Kate Fanselow
Jameson Sotheby's International Realty
Source: MRED as distributed by MLS GRID,MLS#: 11884946
Price history
| Date | Event | Price |
|---|---|---|
| 12/28/2023 | Sold | $659,900$219/sqft |
Source:  MRED as distributed by MLS GRID #11884946 Report a problem MRED as distributed by MLS GRID #11884946 Report a problem | ||
| 11/13/2023 | Contingent | $659,900$219/sqft |
Source: MRED as distributed by MLS GRID #11884946 Report a problem | ||
| 11/11/2023 | Listed for sale | $659,900+50.8%$219/sqft |
Source: MRED as distributed by MLS GRID #11884946 Report a problem | ||
| 4/12/2012 | Sold | $437,500-7.9%$145/sqft |
Source: Public Record Report a problem | ||
| 1/19/2012 | Listed for sale | $475,000-24.6%$158/sqft |
Source: Keller Williams Success Realty #07977320 Report a problem | ||
| 6/6/2005 | Sold | $630,000+30.6%$209/sqft |
Source: Public Record Report a problem | ||
| 6/20/2001 | Sold | $482,500+25.3%$160/sqft |
Source: Public Record Report a problem | ||
| 1/7/1998 | Sold | $385,000+4.1%$128/sqft |
Source: Public Record Report a problem | ||
| 8/8/1994 | Sold | $370,000$123/sqft |
Source: Public Record Report a problem | ||
Nearby homes
- $788,7004 bd3 ba3.3k sqft25820 Oak Hills Rd, Lake Barrington, IL 60010Off Market
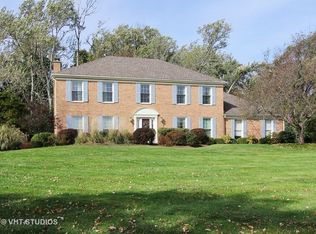
- $---- bd-- ba-- sqft25820 Oak Hills Rd, Barrington, IL 60010Off Market
- $735,7004 bd3 ba3k sqft25910 Oak Hills Rd, Lake Barrington, IL 60010Off Market

- $574,6003 bd3 ba2.4k sqft25835 Oak Hills Rd, Lake Barrington, IL 60010Off Market

Get a cash offer in 3 minutes
Find out how much your home could sell for in as little as 3 minutes with a no-obligation cash offer.
Estimated market value
$798,800
