Skip main navigation
Sold for $715,000
  • $715,000

    25870 Sycamore Grove Pl, Aldie, VA 20105

    3beds
    2,348sqft
    Townhouse
    Built in 2013
    3,485 Square Feet Lot
    $729,100 Zestimate®
    $305/sqft
    $3,361 Estimated rent

    Home value

    $729,100

    $693,000 - $766,000

    $3,361/mo

    Zestimate® history
    Loading
    Loading...

    Owner options

    List your home for rent

    $3,361/mo

    Rent Zestimate®

    Find your next renter with Zillow Rental Manager. Plus, with online applications, you can quickly screen prospective tenants – for free.

    Learn more

    $3,361/mo

    Rent Zestimate®

    Refinance and save

    $4,391/mo

    Est. payment

    Refinancing to a lower rate could help reduce your monthly payments and save thousands over the life of the loan.

    See today's rates

    $4,391/mo

    Est. payment

    Explore your selling options

    Work with a Zillow partner agent

    Leverage their expertise and Zillow's premium Showcase listings to get your home seen by more buyers.

    Get started

    List with your own agent

    Get your home in front of millions of buyers by listing it on Zillow.

    Learn how to do it

    Sell it yourself

    Take full control of how buyers see your home on Zillow by listing For Sale by Owner (FSBO).

    List your home

    What's special

    Home officeSpectacular mountain viewsOutdoor poolTwo car garageBrand new carpetAbundance of natural lightGranite countertops
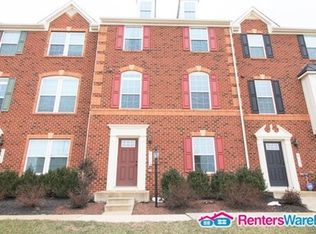
    Welcome to this gorgeous, light and bright, end unit townhome in sought-after Virginia Manor! Upgraded wooden blinds throughout! Gourmet kitchen with SS appliances and granite countertops (Note - the stove is wired for gas. The current owners changed to electric but it was gas before and can be easily converted back). An oversized island is the centerpiece and an entertainer’s dream. The entire main level and first floor entry of the home has gleaming, wide-planked hardwood floors. The family room features show-stopping windows, which let in an abundance of natural light all day long. The over-sized bay window faces the neighboring playground – perfect for watching your kids from the comfort of your own home! The generously sized primary bedroom is highlighted by a large walk-in closet and ceiling fan, and the attached bath contains a large soaking tub, plentiful counter space, and a separate private shower. The two secondary bedrooms feature spectacular mountain views, while the hall bath includes upgraded wall and floor tile. The upper-level laundry room has a window that also overlooks the playground. The first floor showcases so much flexibility! The large, front room can be used as a playroom, bedroom, or flex space, and it is already wired for surround sound. A smaller room down the hall can be used as a home office or a future full bath. The rear, two car garage offers tons of storage while maintaining the beautiful curb appeal of the home. The huge deck provides a perfect outdoor entertaining space! Brand new carpet on the stairs and throughout the upper level! The community amenities are sure to wow you! They include an outdoor pool with a swim team/lessons, clubhouse with a gym, miles of walking trails and several tot lot / playgrounds (with one of them right next door!). Conveniently located close to Route 50, shopping, and schools.

    Zillow last checked:

    Listing updated:

    Listed by:

    Kelly Davis 571-639-8811,

    RE/MAX Gateway, LLC,

    Listing Team: Kcd Homes (The Kelly Davis Team)

    Bought with:

    Cihan Baysal, 225210203

    Long & Foster Real Estate, Inc.

    Source: Bright MLS,MLS#: VALO2089808MLS Logo

    Facts & features

    Interior

    Bedrooms & bathrooms
    • Bedrooms: 3
    • Bathrooms: 3
    • Full bathrooms: 2
    • 1/2 bathrooms: 1
    • Main level bathrooms: 1
    Basement
    • Area: 0
    Heating
    • Central, Forced Air, Natural Gas
    Cooling
    • Central Air, Electric
    Appliances
    • Included: Microwave, Dishwasher, Disposal, Self Cleaning Oven, Stainless Steel Appliance(s), Washer, Dryer, Gas Water Heater
    • Laundry: Upper Level
    Features
    • Ceiling Fan(s), Open Floorplan, Kitchen - Gourmet, Upgraded Countertops, Walk-In Closet(s)
    • Flooring: Wood
    • Has basement: No
    • Has fireplace: No
    Interior area
    • Total structure area: 2,348
    • Total interior livable area: 2,348 sqft
    • Finished area above ground: 2,348
    • Finished area below ground: 0

    Property

    Parking
    • Total spaces: 2
    • Parking features: Garage Faces Rear, Driveway, Attached
    • Attached garage spaces: 2
    • Has uncovered spaces: Yes
    Accessibility
    • Accessibility features: None
    Features
    • Levels: Three
    • Stories: 3
    • Exterior features: Bump-outs, Underground Lawn Sprinkler
    • Pool features: Community
    Lot
    • Size: 3,485 Square Feet
    Details
    • Additional structures: Above Grade, Below Grade
    • Parcel number: 207381793000
    • Zoning: 01
    • Special conditions: Standard

    Construction

    Type & style
    • Home type: Townhouse
    • Architectural style: Other
    • Property subtype: Townhouse
    Materials
    • Masonry
    • Foundation: Slab
    Condition
    • New construction: No
    • Year built: 2013

    Utilities & green energy

    • Sewer: Public Septic, Public Sewer
    • Water: Public

    Community & HOA

    Community
    • Security: Fire Sprinkler System
    • Subdivision: Virginia Manor
    HOA
    • Has HOA: Yes
    • Amenities included: Clubhouse, Common Grounds, Fitness Center, Jogging Path, Party Room, Pool, Tennis Court(s), Tot Lots/Playground
    • Services included: Common Area Maintenance, Pool(s), Sewer
    • HOA fee: $132 monthly
    Location
    • Region: Aldie

    Financial & listing details

    • Price per square foot: $305/sqft
    • Tax assessed value: $614,330
    • Annual tax amount: $5,467
    • Date on market: 3/7/2025
    • Listing agreement: Exclusive Right To Sell
    • Listing terms: FHA,VA Loan,Conventional,Cash,VHDA
    • Ownership: Fee Simple

    Price history

    DateEventPrice
    4/11/2025Sold$715,000-1.4%$305/sqft
    Source: Bright MLS #VALO2089808 Report a problem
    3/16/2025Contingent$725,000$309/sqft
    Source: Bright MLS #VALO2089808 Report a problem
    3/7/2025Listed for sale$725,000+13.3%$309/sqft
    Source: Bright MLS #VALO2089808 Report a problem
    7/29/2022Listing removed--
    Source: RE/MAX International Report a problem
    7/12/2022Listed for sale$640,000+29.3%$273/sqft
    Source: Bright MLS #VALO2032118 Report a problem
    10/9/2019Sold$495,000-1%$211/sqft
    Source: Public Record Report a problem
    10/9/2019Listed for sale$499,921$213/sqft
    Source: RE/MAX Executives #VALO393072 Report a problem
    9/6/2019Pending sale$499,921$213/sqft
    Source: RE/MAX Executives #VALO393072 Report a problem
    8/22/2019Listed for sale$499,921+9.9%$213/sqft
    Source: RE/MAX Executives #VALO393072 Report a problem
    9/19/2016Sold$455,000+1.1%$194/sqft
    Source: Public Record Report a problem
    7/31/2016Pending sale$449,990$192/sqft
    Source: Long & Foster Real Estate, Inc.c #LO9692839 Report a problem
    7/14/2016Price change$449,990-2%$192/sqft
    Source: Long & Foster Real Estate, Inc.c #LO9692839 Report a problem
    6/21/2016Listed for sale$459,000+7.9%$195/sqft
    Source: Long & Foster Real Estate, Inc.c #LO9692839 Report a problem
    10/18/2013Sold$425,468$181/sqft
    Source: Public Record Report a problem

    Public tax history

    YearProperty taxesTax assessment
    2025$5,460 -1.1%$678,210 +6.2%
    2024$5,522 +2.7%$638,360 +3.9%
    2023$5,375 +6%$614,330 +7.9%
    2022$5,069 -0.5%$569,600 +9.5%
    2021$5,097 +6.9%$520,120 +12.9%
    2020$4,769 $460,730 +6.8%
    2019$4,769 +4.1%$431,360 +2.1%
    2018$4,582 -1.8%$422,310 +1.8%
    2017$4,668 +3.6%$414,950 +1.9%
    2016$4,508 $407,180 +51.5%
    2015$4,508 +3.6%$268,690 +4.1%
    2014$4,350 $258,110
    Find assessor info on the county website

    Neighborhood: 20105

    Nearby schools

    GreatSchools rating
    Schools provided by the listing agent
    • Elementary: Buffalo Trail
    • Middle: Willard
    • High: Lightridge
    • District: Loudoun County Public Schools

    Source: Bright MLS. This data may not be complete. We recommend contacting the local school district to confirm school assignments for this home.

    Get a cash offer in 3 minutes
    Find out how much your home could sell for in as little as 3 minutes with a no-obligation cash offer.
    Estimated market value
    $729,100
    Get a cash offer in 3 minutes
    Find out how much your home could sell for in as little as 3 minutes with a no-obligation cash offer.
    Estimated market value
    $729,100